2032 Bull City Bnd Unit 378, Durham, NC 27703
- $455,000
- 3
- BD
- 2
- BA
- 1,690
- SqFt




Seller Representative Clayton Properties Group INC
- List Price
- $455,000
- Price Change
- ▼ $4,000 1780291331
- Status
- PENDING
- MLS#
- 10168189
- Bedrooms
- 3
- Bathrooms
- 2
- Full-baths
- 2
- Living Area
- 1,690
- Lot Size
- 7,405
- Subdivision
- Ovation At Sweetbrier
- Year Built
- 2026
- Acres
- 0.17
Property Description
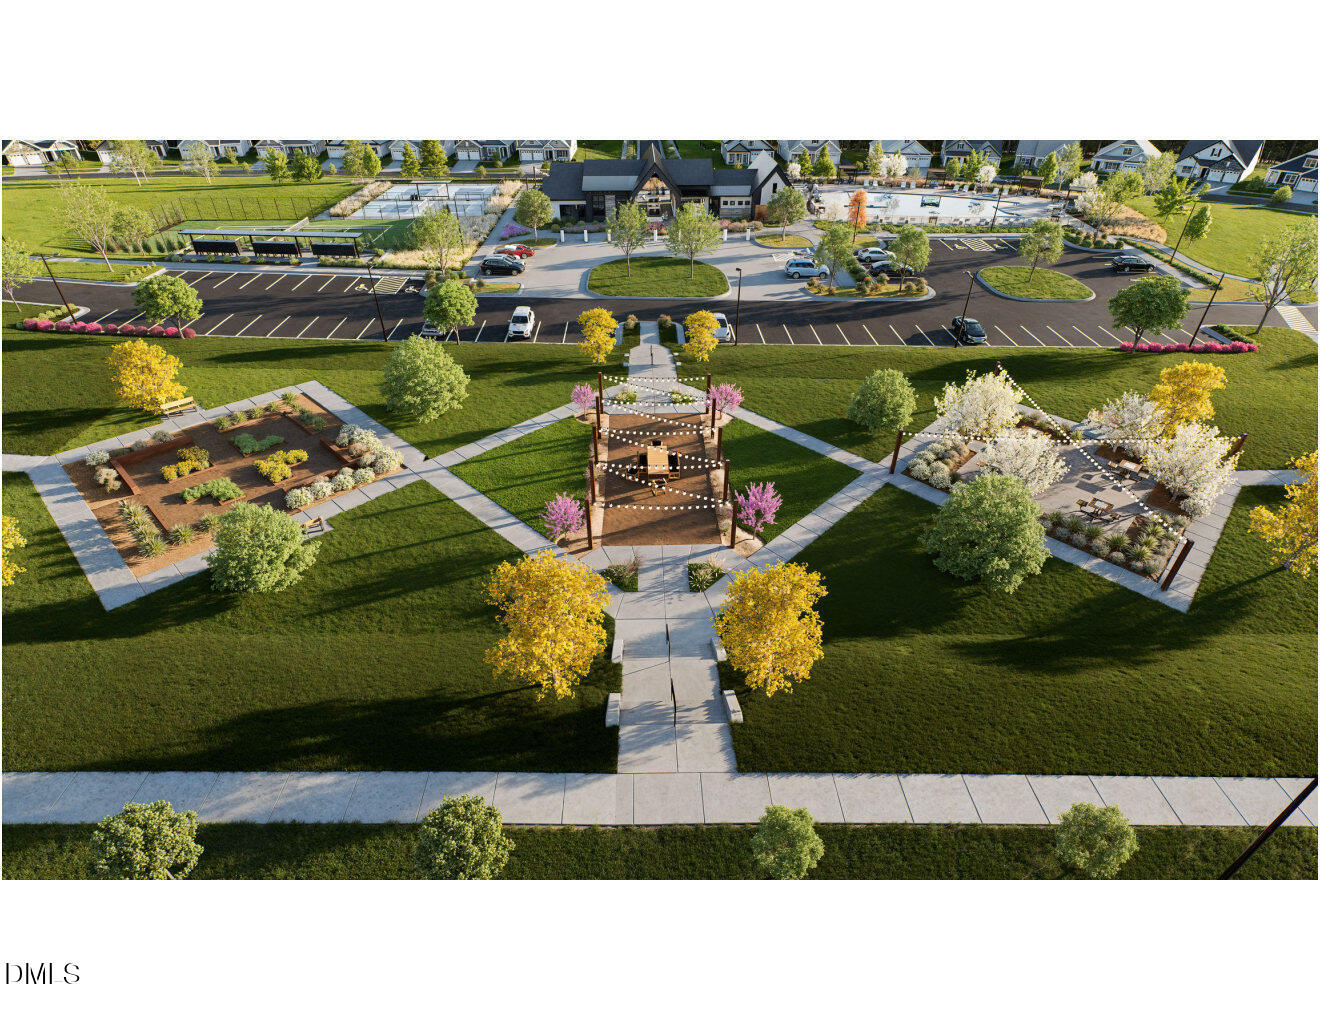
Welcome to a lifestyle built for everything you've earned. At Ovation at Sweetbrier, we're applauding your success with high-quality, low-maintenance homes and amazing amenities for vibrant living--all in a prime location. Minutes to Brier Creek shops, restaurants, DPAC, Durham Bull, RDU AIrport and world-class medical care. This beautifully designed Davis model blends comfort, style, and functionality, offering versatile spaces that fit the way you live. An open-concept layout extending out to the rear covered porch that's ideal for both everyday living and entertaining. Off of the front foyer of the home is a hallway leading to two bedrooms with a full bath in between. This layout creates a comfortable and private area for guests, hobbies, or a home office. Continue into the heart of the home, where the spacious great room flows seamlessly into the open kitchen. A large island provides the perfect spot for casual dining or gathering with friends, while a generous walk-in pantry offers plenty of storage. The primary suite is tucked at the rear corner of the home, offering a private retreat with large walk-in closet. en-suite bath featuring an oversized tiled walk-in shower with dual faucets, separate water closet, comfort height enlongated toilets and vanity with dual sinks. At Ovation at Sweetbrier, lawn maintenance is included so can spend your time enjoying the resort-style amenities right outside your door. From the clubhouse and fitness center to the pool, spa, pickleball courts, dog park, community gardens, and miles of scenic trails, there's always something to enjoy.
Additional Information
- Hoa Fee Includes
- Maintenance Grounds
- Style
- Craftsman
- Foundation
- Slab
- Interior Features
- Ceiling Fans, Double Vanity, Entrance Foyer, Eat-In Kitchen, High Ceilings, High Speed Internet, Kitchen Island, Open Floor Plan, Pantry, Primary Downstairs, Recessed Lighting, Vaulted/Cathedral Ceilings, Walk-In Closet(s), Shower Only, Walk-In Shower, Water Closets, Quartz/Quartzite Counters, Smooth Ceilings
- Accessibility Features
- Level Flooring
- Exterior Features
- Rain Gutters
- Elementary School
- Durham - Spring Valley Elementary School
- Middle School
- Durham - Neal Middle
- High School
- Durham - Southern School of Energy and Sustainability
- Utilities
- Cable Available, Electricity Available, Natural Gas Available, Sewer Connected, Underground Utilities, Water Available
- New Construction
- Yes
- Garage Spaces
- 2
- Water
- Public
- Flooring
- Carpet, Tile, Vinyl, Tile
- Roof
- Architectural
- Heating
- Central, Forced Air, Natural Gas, Zoned
- Unit
- 378
Mortgage Calculator
Listings provided courtesy of Triangle MLS, Inc. of NC, Internet Data Exchange Database. Information deemed reliable but not guaranteed. © 2026 Triangle MLS, Inc. of North Carolina. Data last updated .