443 Bluebell St, Sanford, NC 27330
- $437,965
- 5
- BD
- 3
- BA
- 3,010
- SqFt






Seller Representative Esteem Properties
Buyer Representative
- Sold Price
- $437,965
- List Price
- $437,375
- Closing Date
- Nov 25, 2025
- Status
- CLOSED
- MLS#
- 10106410
- Bedrooms
- 5
- Bathrooms
- 3
- Full-baths
- 3
- Living Area
- 3,010
- Lot Size
- 13,503
- Subdivision
- Brookshire
- Year Built
- 2025
- Acres
- 0.31
Property Description
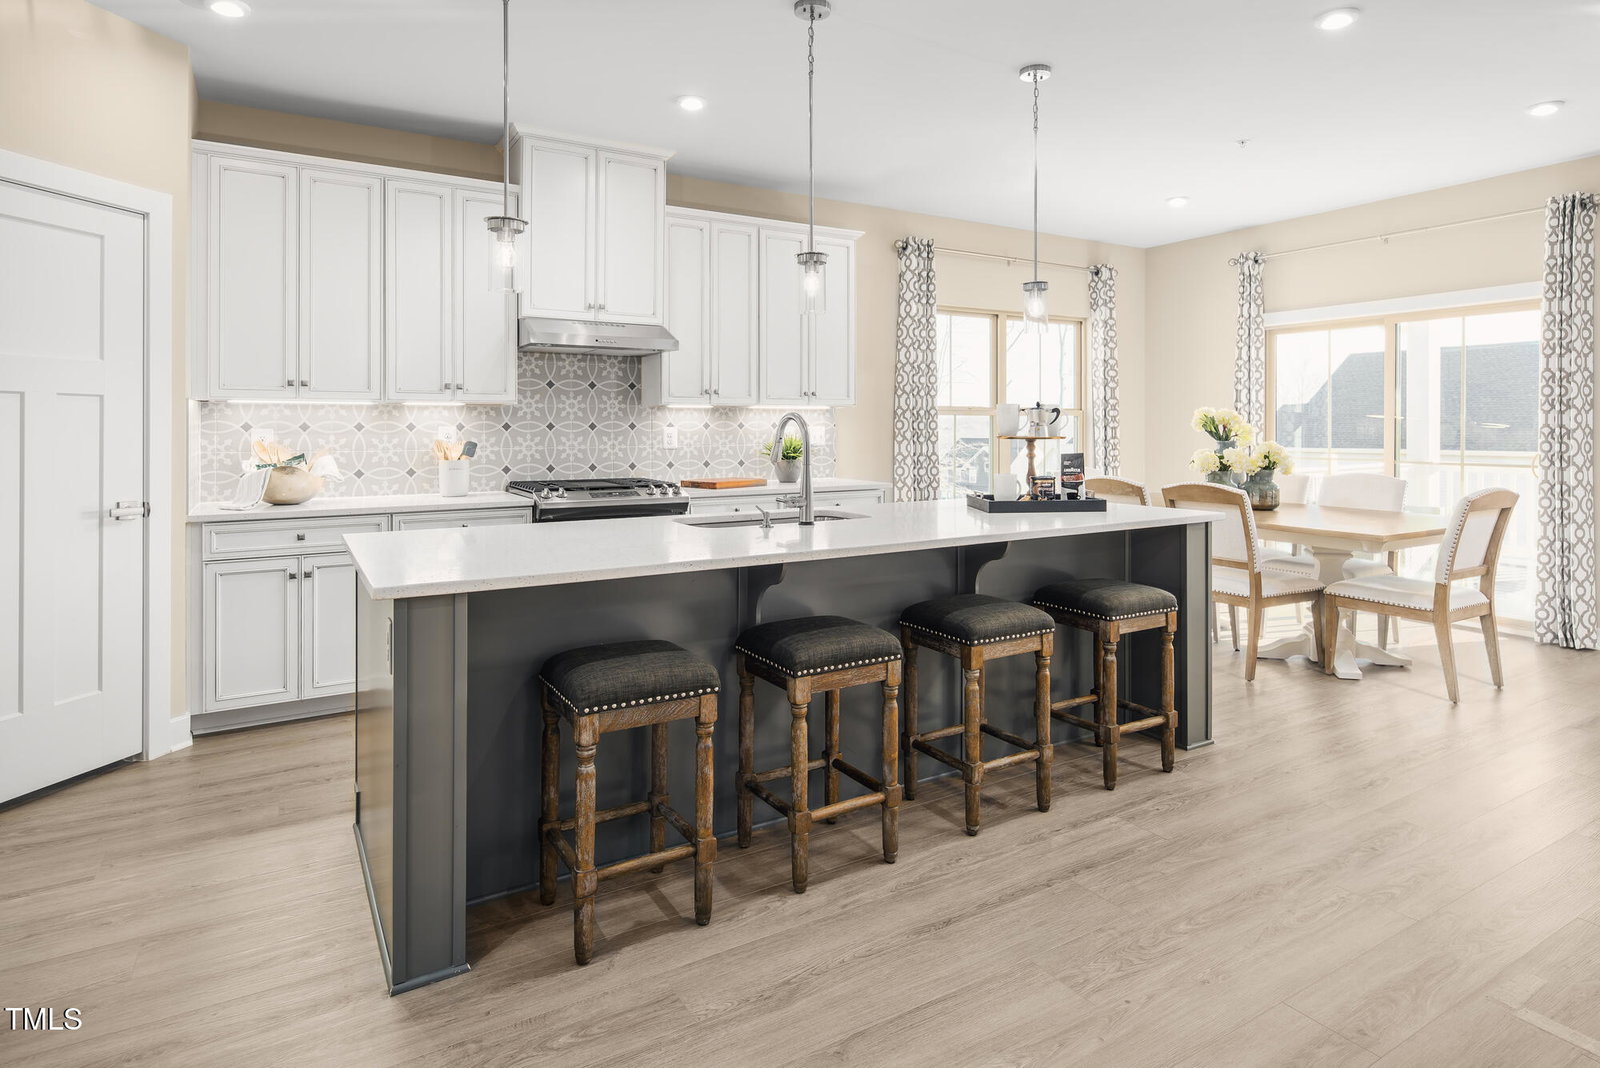
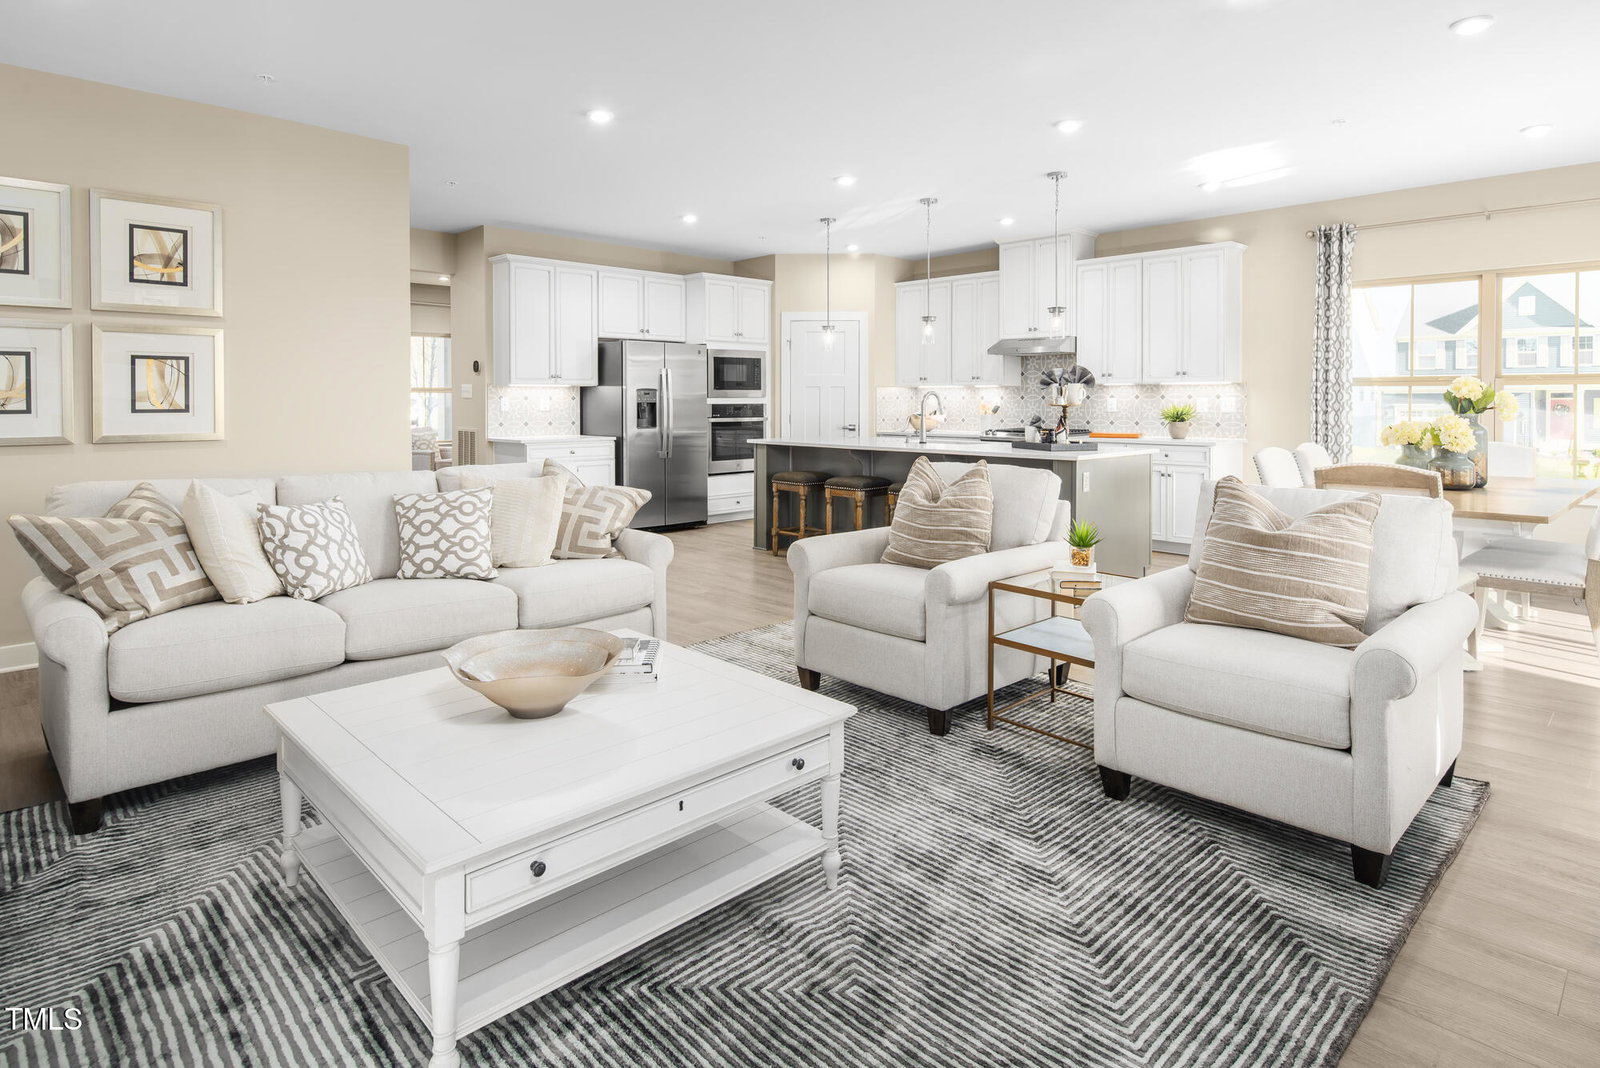
To Be Built: Welcome to Ryan Homes at Brookshire - where space, style, and function come together beautifully. The Lehigh offers over 3,000 square feet, this 5-bedroom, 3-bath home offers thoughtful design and upscale finishes throughout. On the main level, you'll find a flexible library with double glass doors— perfect for a home office—along with a first-floor guest suite and a full bath. The great room shines with a light package upgrade, while the kitchen features crisp white cabinetry, under-cabinet lighting, and durable luxury vinyl plank flooring that extends throughout the main living areas. Upstairs, all bedrooms include ceiling fan pre-wires for added comfort. The Primary Suite includes a spa-inspired bathroom and walk-in closets. The 3 additional bedrooms are spacious, include walk-in closets and share a hall bathroom. Outside, enjoy a 16x12 patio right off the covered rear porch—ideal for entertaining or relaxing outdoors. The home also features an upgraded craftsman exterior elevation. Start your next chapter today!
Additional Information
- Hoa Fee Includes
- Maintenance Grounds
- Style
- Transitional
- Foundation
- Slab
- Interior Features
- Kitchen Island, Pantry, Smart Thermostat, Walk-In Closet(s), Walk-In Shower, Water Closets, Quartz/Quartzite Counters
- Elementary School
- Lee - B T Bullock
- Middle School
- Lee - West Lee
- High School
- Lee - Lee
- New Construction
- Yes
- Garage Spaces
- 2
- Water
- Public
- Flooring
- Carpet, Tile, Vinyl
- Roof
- Architectural
- Heating
- Electric, Zoned
Mortgage Calculator
Listings provided courtesy of Triangle MLS, Inc. of NC, Internet Data Exchange Database. Information deemed reliable but not guaranteed. © 2026 Triangle MLS, Inc. of North Carolina. Data last updated .