104 Saulston Rd, Apex, NC 27539
- $630,000
- 4
- BD
- 3
- BA
- 2,608
- SqFt







Seller Representative Lennar Carolinas LLC
Buyer Representative
- Sold Price
- $630,000
- List Price
- $642,455
- Closing Date
- Aug 21, 2026
- Status
- CLOSED
- MLS#
- 10169914
- Bedrooms
- 4
- Bathrooms
- 3
- Full-baths
- 3
- Living Area
- 2,608
- Lot Size
- 4,356
- Subdivision
- Carolina Springs
- Year Built
- 2026
- Acres
- 0.10
Property Description
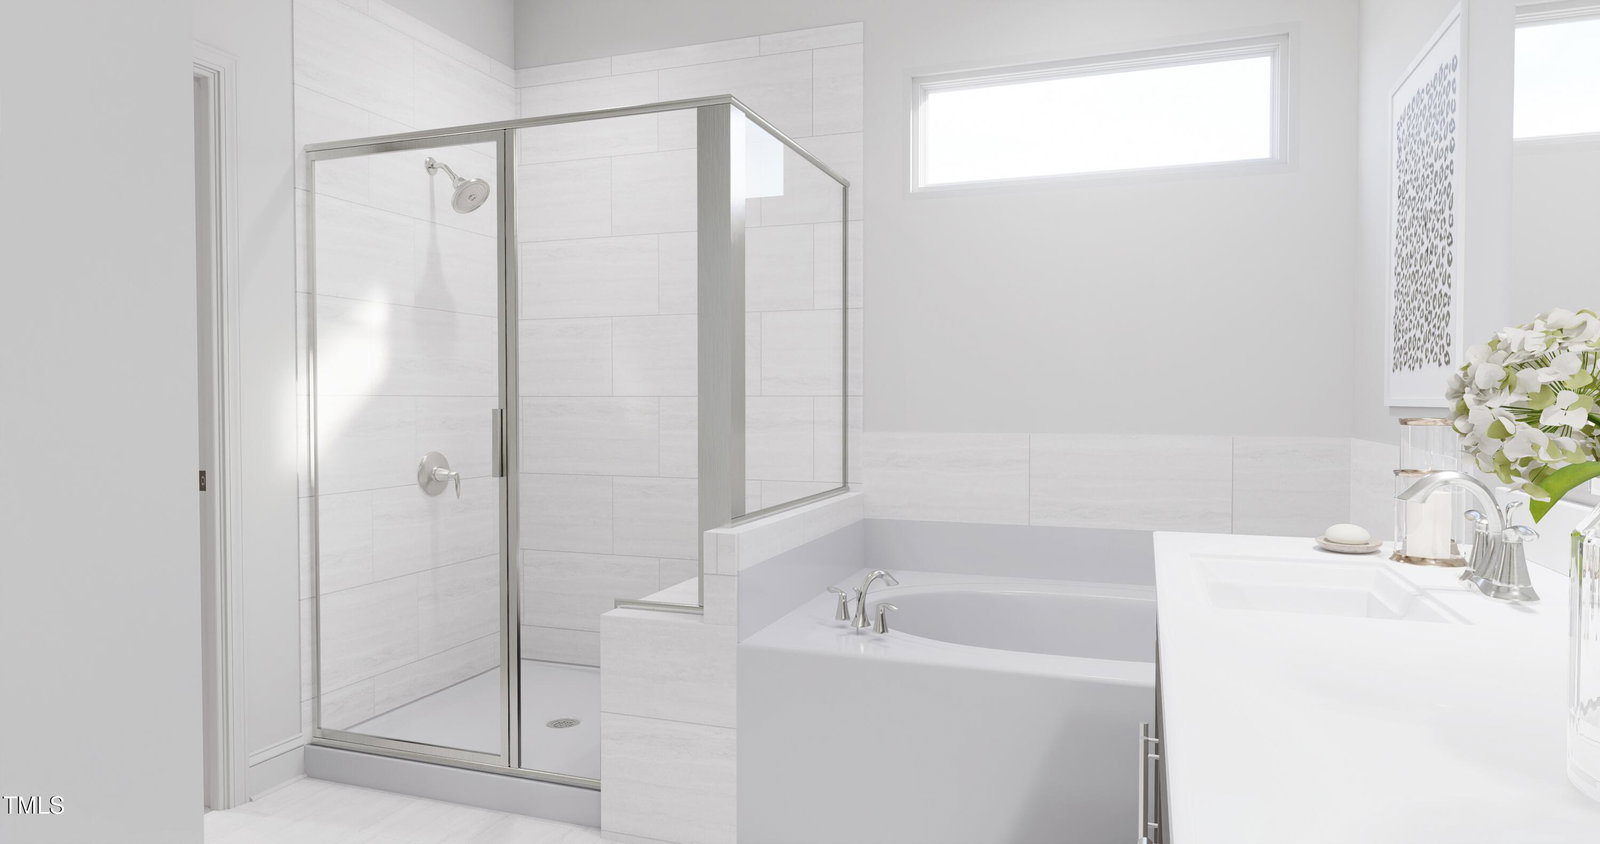
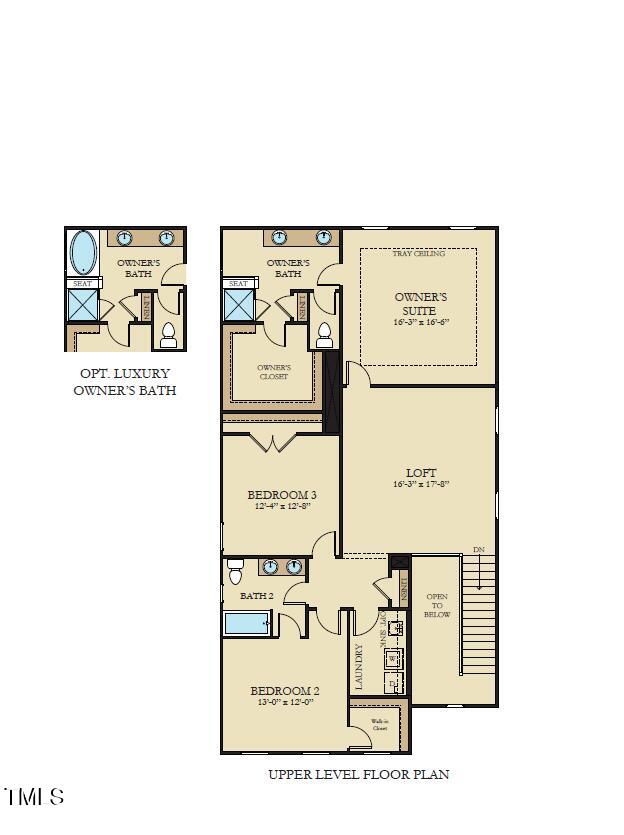
Introducing the popular Somerset plan. This new two-story home is optimized for gracious living. Upon entry is a double-height foyer, leading down to a generous open floorplan shared between the dining area, kitchen and Great Room to provide seamless modern living. A screened porch is located nearby to provide serene outdoor moments. The first floor also contains a bedroom suite that can be used for accommodating overnight guests. Upstairs showcases a spacious loft well-suited for entertainment, two secondary bedrooms and the luxurious owner's suite with an oversized walk-in closet. Home is located in popular Carolina Springs neighborhood which features 65 acres of open green space, a community pool, clubhouse with gym and party room, sand volleyball court, and 9 hole disc golf course.
Additional Information
- Hoa Fee Includes
- Internet
- Style
- Craftsman, Transitional
- Foundation
- Slab
- Interior Features
- Crown Molding, Entrance Foyer, Eat-In Kitchen, High Speed Internet, Kitchen Island, Open Floor Plan, Pantry, Smart Thermostat, Tray Ceiling(s), Walk-In Closet(s), Separate Shower, Walk-In Shower, Water Closets, Quartz/Quartzite Counters
- Elementary School
- Wake - Woods Creek Elementary
- Middle School
- Wake - Lufkin Road Middle
- High School
- Wake - Apex Friendship High
- Utilities
- Natural Gas Available, Sewer Connected, Water Available
- New Construction
- Yes
- Garage Spaces
- 2
- Water
- Public
- Flooring
- Carpet, Vinyl, Tile
- Roof
- Architectural
- Heating
- Forced Air, Natural Gas
Mortgage Calculator
Listings provided courtesy of Triangle MLS, Inc. of NC, Internet Data Exchange Database. Information deemed reliable but not guaranteed. © 2026 Triangle MLS, Inc. of North Carolina. Data last updated .