4949 Liverpool Ln, Raleigh, NC 27604
- $370,000
- 3
- BD
- 3
- BA
- 1,500
- SqFt




Seller Representative Keller Williams Realty Cary
Buyer Representative
- Sold Price
- $370,000
- List Price
- $374,900
- Closing Date
- Jul 27, 2026
- Status
- CLOSED
- MLS#
- 10156052
- Bedrooms
- 3
- Bathrooms
- 3
- Full-baths
- 2
- Half-baths
- 1
- Living Area
- 1,500
- Lot Size
- 8,712
- Subdivision
- Hedingham
- Year Built
- 1990
- Acres
- 0.20
Property Description
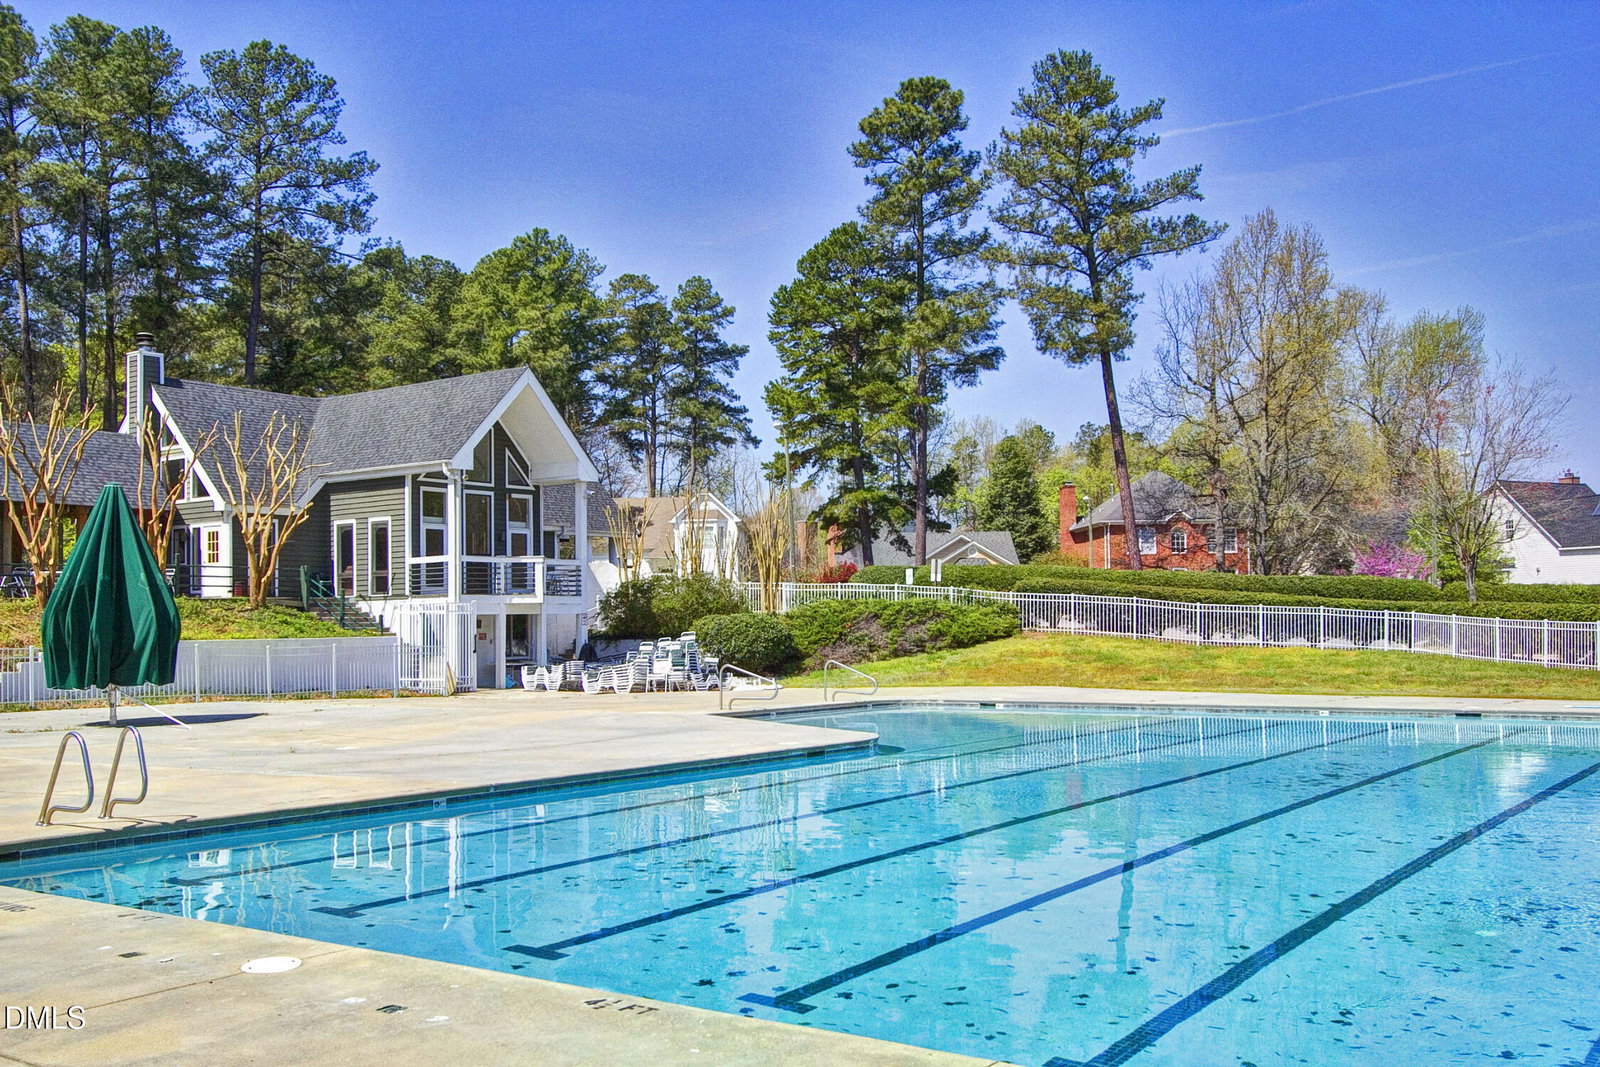
The most impressive interior you'll find in this price point. Next-level interior renovation meets resort-style living! Tucked away on a gorgeous cul-de-sac lot, this beautifully transformed 3-bedroom, 2.5-bathroom single-family stunner is an incredible opportunity under $380K. Step inside to a bright, open floorplan, showcasing brand-new LVP and tile flooring throughout--absolutely no carpet! The modern chef's kitchen boasts crisp white cabinetry, premium quartz countertops, a tile backsplash, and stainless steel appliances, all flowing seamlessly into the dining and family rooms. The sought-after first-floor primary suite is a true oasis, featuring a dual-sink vanity, a custom walk-in tiled shower, and a relaxing soaking tub with a full tile surround. Upstairs, discover two additional spacious bedrooms, a walk-in attic for storage, and a beautifully updated second full bath with dual sinks. Unwind on your private screened-in porch overlooking a large, fully fenced backyard. Enjoy the robust Hedingham community amenities including two pools, playgrounds, tennis courts, a fitness center, and golf course access. An incredibly convenient location between 440 and 540 means you can get anywhere in the Triangle fast, with fantastic shopping and dining just minutes away. A must-see home that truly checks every box!
Additional Information
- Hoa Fee Includes
- None
- Style
- Transitional
- Foundation
- Crawl Space
- Interior Features
- Ceiling Fans, Double Vanity, Entrance Foyer, Open Floor Plan, Primary Downstairs, Soaking Tub, Walk-In Closet(s), Dining Combo, Separate Shower, Bathtub/Shower Combination, Quartz/Quartzite Counters, Smooth Ceilings
- Exterior Features
- Rain Gutters, Fenced Yard
- Elementary School
- Wake - Wilburn Elementary
- Middle School
- Wake - Durant Road Middle
- High School
- Wake - Knightdale High
- Utilities
- Cable Available, Electricity Available, Water Available, Septic
- Water
- Public
- Flooring
- Vinyl, Tile
- Roof
- Shingle
- Heating
- Central
Mortgage Calculator
Listings provided courtesy of Triangle MLS, Inc. of NC, Internet Data Exchange Database. Information deemed reliable but not guaranteed. © 2026 Triangle MLS, Inc. of North Carolina. Data last updated .