3801 Hickory Manor Dr, Apex, NC 27539
- $924,900
- 4
- BD
- 4
- BA
- 4,306
- SqFt





Seller Representative Fathom Realty NC, LLC
- List Price
- $924,900
- Price Change
- ▼ $20,100 1790883045
- Status
- ACTIVE
- MLS#
- 10181844
- Bedrooms
- 4
- Bathrooms
- 4
- Full-baths
- 3
- Half-baths
- 1
- Living Area
- 4,306
- Lot Size
- 30,056
- Subdivision
- Blaney Farms
- Year Built
- 2016
- Acres
- 0.69
Property Description
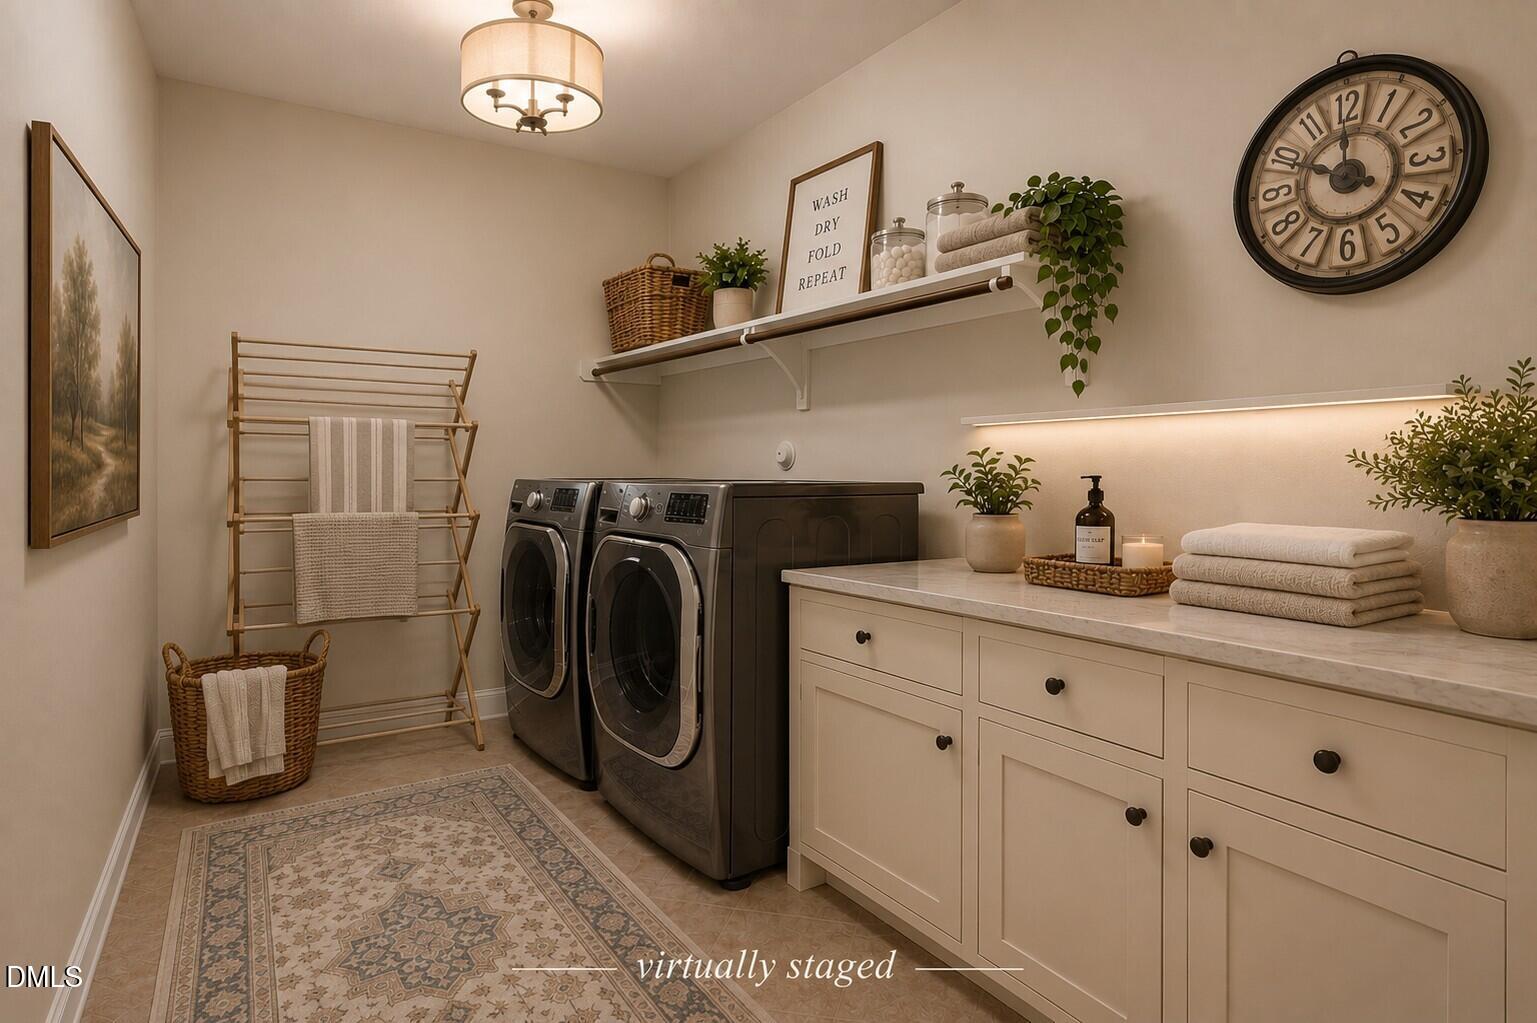
Elevated, Private, and Ten Minutes From Everything ... Set on an elevated homesite of nearly three-quarters of an acre, framed by maturing privacy trees, this freshly painted executive residence offers more than 4,300 square feet of refined living, with the room to breathe that newer Apex neighborhoods no longer provide. It also enjoys city convenience without city taxes, with NC-540, RTP, Raleigh, new biotech hubs, Costco, shopping, and dining all within easy reach. A soaring two-story foyer sets the tone, opening to a residence designed for both gracious entertaining and effortless daily life. The oversized formal dining room hosts holiday dinners with ease and also works as a wine room, billiards room, or private salon. The great room flows into a generous kitchen with abundant cabinetry and not one but two walk-in pantries. The everyday entry is just as considered. A three-car garage with a Tesla charging station leads to a mudroom, powder room, and a private main-floor office, a quiet retreat for focused work, or potential for in-law suite conversion. Upstairs, a bright second living area opens to the owner's suite, with a spacious bedroom and an expansive walk-in closet. Three additional bedrooms each have their own walk-in closet and two of the bedrooms share a Jack-and-Jill bath with a third full bath available. An oversized laundry room offers space for cabinetry, folding, and storage. Built in 2016 with energy-efficient construction, this well-maintained home is move-in ready and finished in a crisp, neutral palette, ready for your own style. Yet its greatest luxury may be the land itself: privacy that grows richer as the landscape matures, and a sense of retreat just minutes from everything. Homes like this, with this much space this close to the heart of the Triangle, rarely come to market.
Additional Information
- Hoa Fee Includes
- Maintenance Grounds
- Style
- Traditional, Transitional
- Foundation
- Crawl Space
- Interior Features
- Breakfast Area, Double Vanity, Entrance Foyer, Eat-In Kitchen, Granite Counters, High Ceilings, Kitchen Island, Open Floor Plan, Pantry, Soaking Tub, Other, Stone Counters, Walk-In Closet(s), Butler Pantry, Separate Shower, Bathtub/Shower Combination, Walk-In Shower
- Exterior Features
- Garden, Private Yard, Rain Gutters, Smart Camera(s)/Recording
- Elementary School
- Wake - Yates Mill Elementary
- Middle School
- Wake - Dillard Drive Middle
- High School
- Wake - Middle Creek High
- Garage Spaces
- 3
- Water
- Private Well, Public
- Flooring
- Carpet, Tile, Wood
- Roof
- Shingle
- Heating
- Central
- Vegetation
- Grassed
How much is your home worth?
...get instant property value now!
Mortgage Calculator
Listings provided courtesy of Triangle MLS, Inc. of NC, Internet Data Exchange Database. Information deemed reliable but not guaranteed. © 2026 Triangle MLS, Inc. of North Carolina. Data last updated .