908 Lily Claire Ln, Fuquay Varina, NC 27526
- $974,880
- 4
- BD
- 5
- BA
- 3,432
- SqFt




Seller Representative Coldwell Banker HPW
Buyer Representative
- Sold Price
- $974,880
- List Price
- $974,880
- Closing Date
- Mar 05, 2026
- Status
- CLOSED
- MLS#
- 10136558
- Bedrooms
- 4
- Bathrooms
- 5
- Full-baths
- 4
- Half-baths
- 1
- Living Area
- 3,432
- Lot Size
- 15,681
- Subdivision
- Preserves At Holland
- Year Built
- 2025
- Acres
- 0.36
Property Description
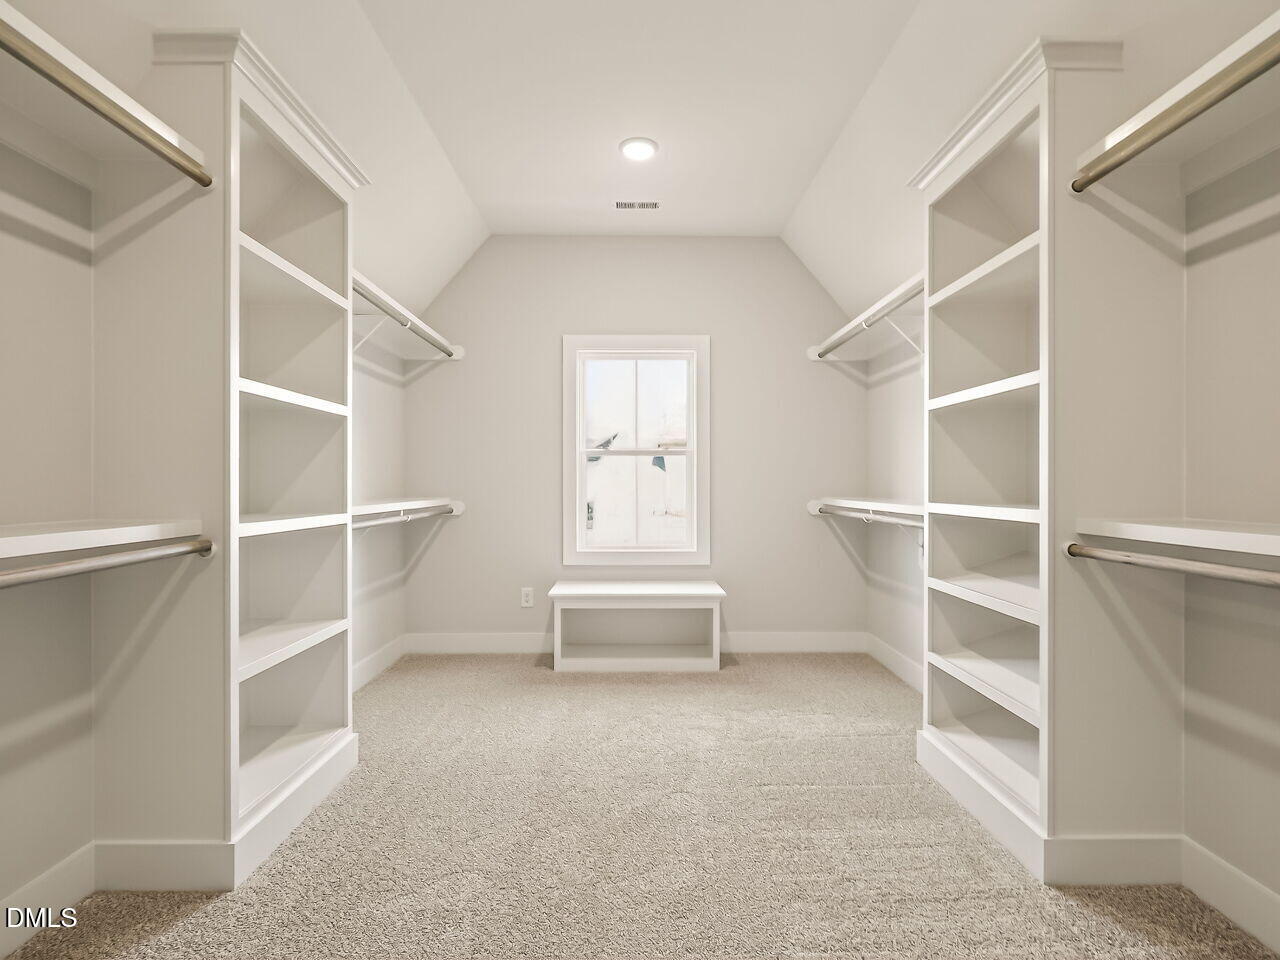
Custom Built by Future Homes by Jim Thompson — situated on a large, private cul-de-sac lot in highly sought after The Preserve at Holland. Offering 3,432 square feet of beautiflly designed space with a massive 3rd floor walk-up unfinished attic space! Upgraded trim, elegant finishes and wide plank European white oak hardwood flooring span throughout the main living including the guest suite/study. The gourmet kitchen: offers custom painted cabinetry to ceiling with designer hardware, an oversized quartz island with barstool seating and pendant lights, brick laid tile backsplash & stainless appliances including 5-burner gas cooktop, convection wall oven/microwave and painted hood vent. A butler's pantry with beverage center and hidden walk-in pantry for additional prep storage. The spacious primary suite: features a tray ceiling with crown molding, hardwoods and luxurious en-suite bath with his and her stained vanities with quartz tops, large spa-style shower with tile to ceiling surround, frameless glass and bench seat, a freestanding tub and a huge walk-in closet with direct access to the laundry room. The family room: offers a tray ceiling with crown molding and gas log fireplace wrapped in ceiling-height shiplap with flanking double windows! Upstairs features a functional recreational room with built-ins and two additinal en-suite bedrooms. A 3-car garage, rear screened porch, grilling patio, city water/sewer, tankless water heater, seal and conditioned crawl space and so much more!
Additional Information
- Hoa Fee Includes
- None
- Style
- Craftsman, Transitional
- Foundation
- Crawl Space
- Interior Features
- Breakfast Area, Bookcases, Ceiling Fans, Chandelier, Crown Molding, Entrance Foyer, Eat-In Kitchen, High Ceilings, Kitchen Island, Open Floor Plan, Pantry, Primary Downstairs, Recessed Lighting, Tray Ceiling(s), Vaulted/Cathedral Ceilings, Walk-In Closet(s), Dining Combo, Shower Only, Bathtub/Shower Combination, Walk-In Shower, Water Closets, Quartz/Quartzite Counters, Smooth Ceilings
- Exterior Features
- Rain Gutters
- Elementary School
- Wake - Fuquay Varina
- Middle School
- Wake - Fuquay Varina
- High School
- Wake - Willow Spring
- Utilities
- Cable Available, Natural Gas Available, Natural Gas Not Available, Sewer Available, Sewer Connected, Water Available
- New Construction
- Yes
- Garage Spaces
- 3
- Water
- Public
- Flooring
- Carpet, Hardwood, Tile
- Roof
- Architectural
- Heating
- Forced Air, Heat Pump, Zoned
Mortgage Calculator
Listings provided courtesy of Triangle MLS, Inc. of NC, Internet Data Exchange Database. Information deemed reliable but not guaranteed. © 2026 Triangle MLS, Inc. of North Carolina. Data last updated .