202 Heatherwood Dr, Lillington, NC 27546
- $370,000
- 4
- BD
- 3
- BA
- 2,876
- SqFt







Seller Representative LPT Realty LLC
Buyer Representative
- Sold Price
- $370,000
- List Price
- $370,000
- Closing Date
- Dec 23, 2025
- Status
- CLOSED
- MLS#
- 10132408
- Bedrooms
- 4
- Bathrooms
- 3
- Full-baths
- 3
- Living Area
- 2,876
- Lot Size
- 21,780
- Subdivision
- Oakmont
- Year Built
- 2017
- Acres
- 0.50
Property Description
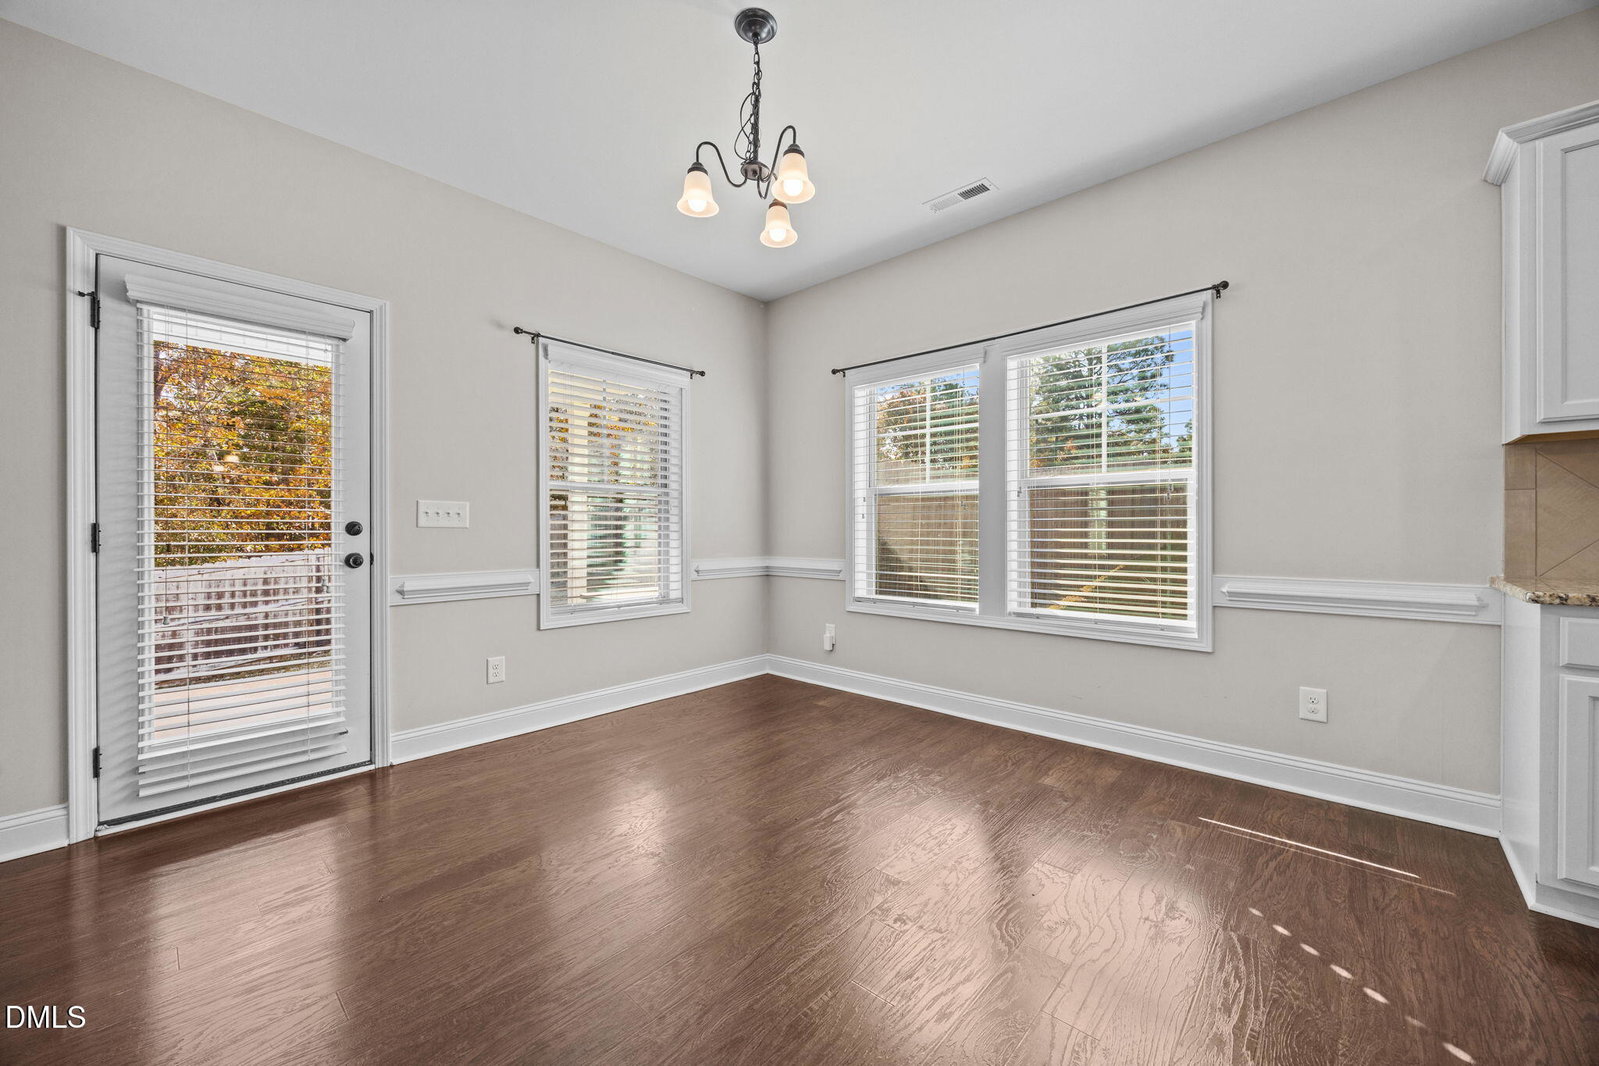
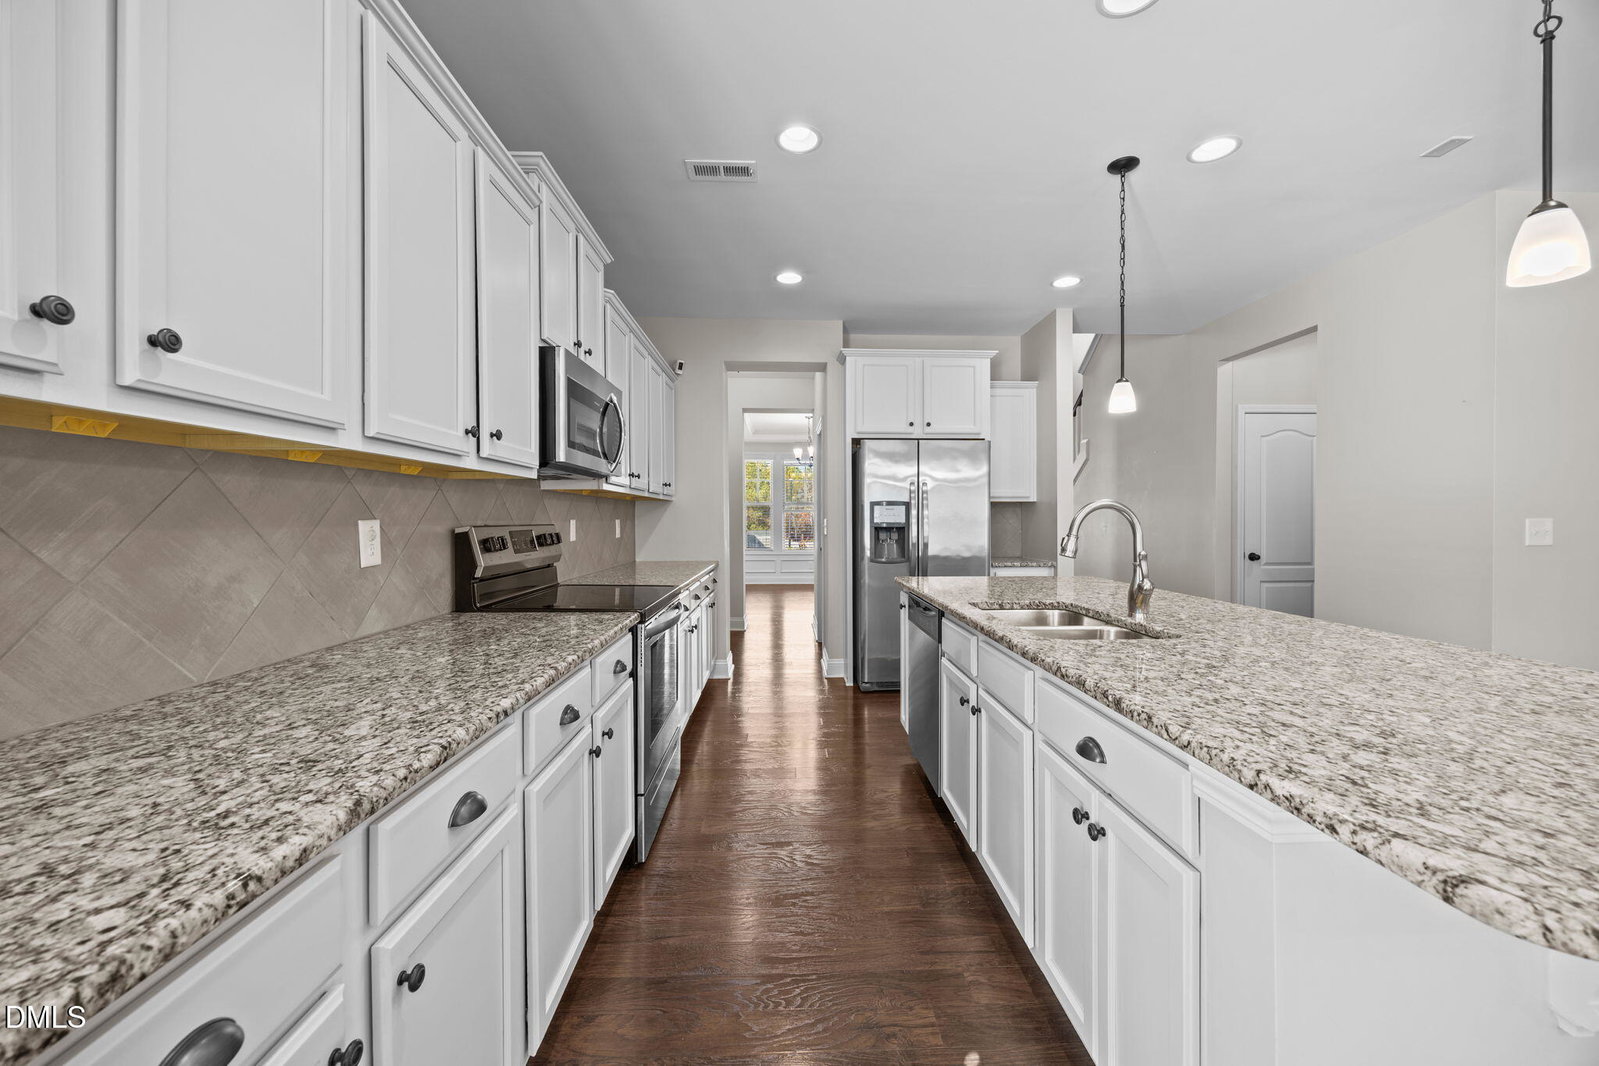
Nestled in the quiet, well-appointed Oakmont subdivision, this 2017-built, 4-bedroom, 3-bath home spans 2,876 sq ft on a half-acre lot and features a sophisticated open floorplan ideal for both family living and entertaining. The main level offers a guest bedroom and full bath, elegant formal dining, and a chef's kitchen with granite countertops and generous cabinetry that opens to the living area with gas-log fireplace. Upstairs, the primary suite invites with dual walk-in closets, a garden tub, separate shower, and dual vanities, joined by two additional bedrooms, a full bath, and versatile loft space perfect for recreation or a home office. A covered patio off the living area leads to a fenced backyard, while community amenities like a pool and clubhouse add resort-style living within the neighborhood. With no city taxes and convenient access minutes to I-95 and Fort Bragg, this home delivers luxury, space, and lifestyle in one package. 1% Incentive towards Buyer's Closing Costs up to $5K with the use of Preferred Lender-Nick Overcash with FCMA and Preferred Closing Attorney-McCall Law Firm.
Additional Information
- Hoa Fee Includes
- Maintenance Grounds
- Style
- Craftsman
- Foundation
- Slab
- Interior Features
- Ceiling Fans, Double Vanity, Granite Counters, Kitchen Island, Pantry, Walk-In Closet(s), Separate Shower, Walk-In Shower
- Exterior Features
- Private Yard, Rain Gutters, Fenced Yard
- Elementary School
- Harnett - South Harnett
- Middle School
- Harnett - West Harnett
- High School
- Harnett - Western Harnett
- Utilities
- Electricity Available, Water Available
- Garage Spaces
- 2
- Water
- Public
- Flooring
- Carpet, Hardwood, Tile, Vinyl
- Roof
- Shingle
- Heating
- Forced Air
- Vegetation
- Cleared, Partially Wooded
Mortgage Calculator
Listings provided courtesy of Triangle MLS, Inc. of NC, Internet Data Exchange Database. Information deemed reliable but not guaranteed. © 2026 Triangle MLS, Inc. of North Carolina. Data last updated .