2505 Beech Gap Ct, Raleigh, NC 27603
- $310,000
- 3
- BD
- 2
- BA
- 1,237
- SqFt




Seller Representative Oak City Realty Group
Buyer Representative
- Sold Price
- $310,000
- List Price
- $324,000
- Closing Date
- Aug 05, 2026
- Status
- CLOSED
- MLS#
- 10165763
- Bedrooms
- 3
- Bathrooms
- 2
- Full-baths
- 2
- Living Area
- 1,237
- Lot Size
- 6,098
- Subdivision
- Trailwood Hills
- Year Built
- 1994
- Acres
- 0.14
Property Description
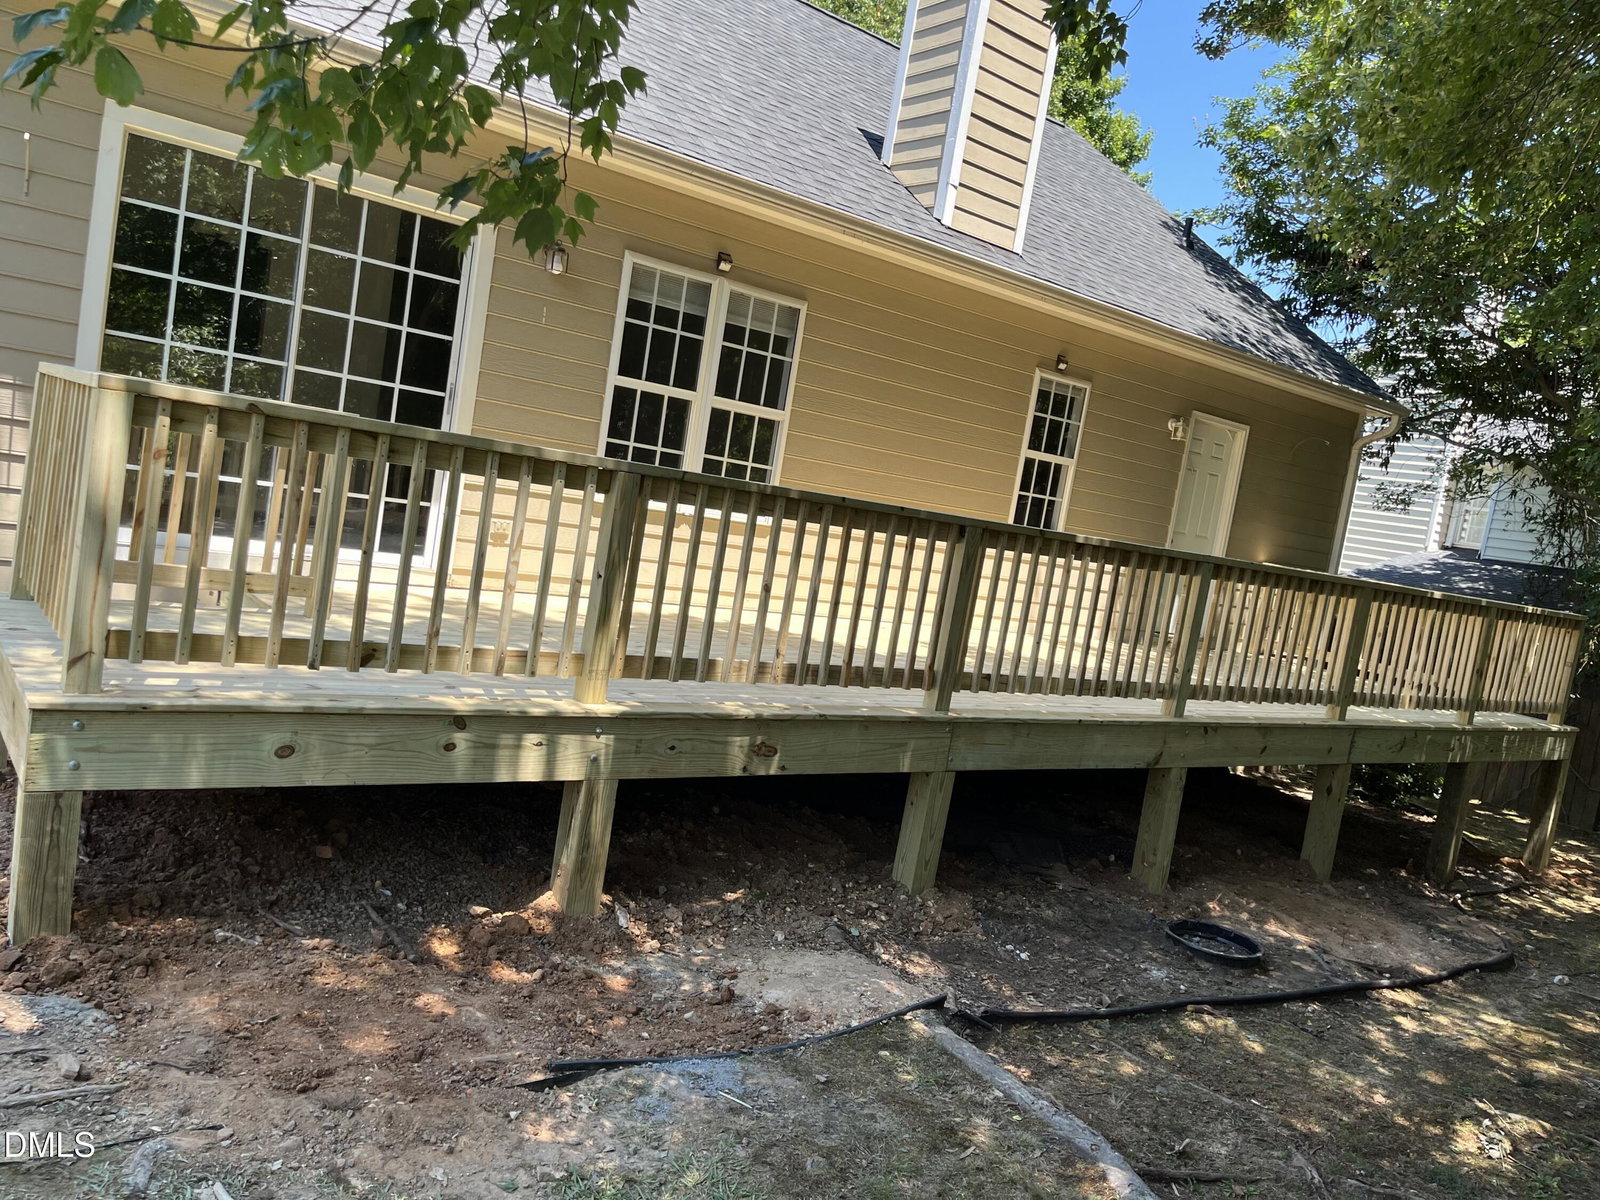
New Deck! Charming 3-Bedroom Ranch with Endless Potential Welcome home to this charming 3-bedroom, 2-bath ranch offering the ease of single-level living and exceptional opportunity to make it your own. Featuring durable luxury vinyl plank (LVP) flooring throughout, this home provides a stylish, low-maintenance foundation for your personal touches. The spacious floor plan includes a large eat-in kitchen and dining area, perfect for everyday meals or entertaining guests. The inviting living room boasts vaulted ceilings and a cozy fireplace, creating a warm and welcoming space to relax. Enjoy peace of mind with major updates already completed, including a new roof (October 2025), new water heater (2023), and a regularly serviced HVAC system. While the kitchen and bathrooms are ready for cosmetic updates, they offer a fantastic opportunity to customize the home to your style and build instant equity. Step outside to the brand-new deck overlooking a private, wooded backyard—an ideal setting for morning coffee, outdoor gatherings, or simply enjoying the natural surroundings. Additional highlights include a one-car garage and a convenient location just minutes from Interstate 40, Dorothea Dix Park, Downtown Raleigh, and NC State University's Centennial Campus. With solid fundamentals, no known structural concerns, and room to add your personal vision, this home is a wonderful opportunity for homeowners and investors alike.
Additional Information
- Hoa Fee Includes
- None
- Style
- Ranch, Traditional
- Foundation
- Raised, Crawl Space
- Interior Features
- Ceiling Fans, Chandelier, Double Vanity, Laminate Counters, Open Floor Plan, Pantry, Primary Downstairs, Vaulted/Cathedral Ceilings, Walk-In Closet(s), Bathtub/Shower Combination
- Accessibility Features
- Level Flooring
- Exterior Features
- Private Yard, Rain Gutters
- Elementary School
- Wake County Schools
- Middle School
- Wake County Schools
- High School
- Wake County Schools
- Utilities
- Electricity Available, Natural Gas Available, Sewer Connected, Water Available
- Garage Spaces
- 1
- Water
- Public
- Flooring
- Vinyl
- Roof
- Shingle, Architectural
- Heating
- Forced Air, Natural Gas
Mortgage Calculator
Listings provided courtesy of Triangle MLS, Inc. of NC, Internet Data Exchange Database. Information deemed reliable but not guaranteed. © 2026 Triangle MLS, Inc. of North Carolina. Data last updated .