681 Grand Central Sta, Apex, NC 27502
- $453,000
- 3
- BD
- 4
- BA
- 2,249
- SqFt



Seller Representative EXP Realty LLC
Buyer Representative
- Sold Price
- $453,000
- List Price
- $449,900
- Closing Date
- Jun 15, 2026
- Status
- CLOSED
- MLS#
- 10165095
- Bedrooms
- 3
- Bathrooms
- 4
- Full-baths
- 3
- Half-baths
- 1
- Living Area
- 2,249
- Lot Size
- 1,307
- Subdivision
- The Villages Of Apex
- Year Built
- 2020
- Acres
- 0.03
Property Description
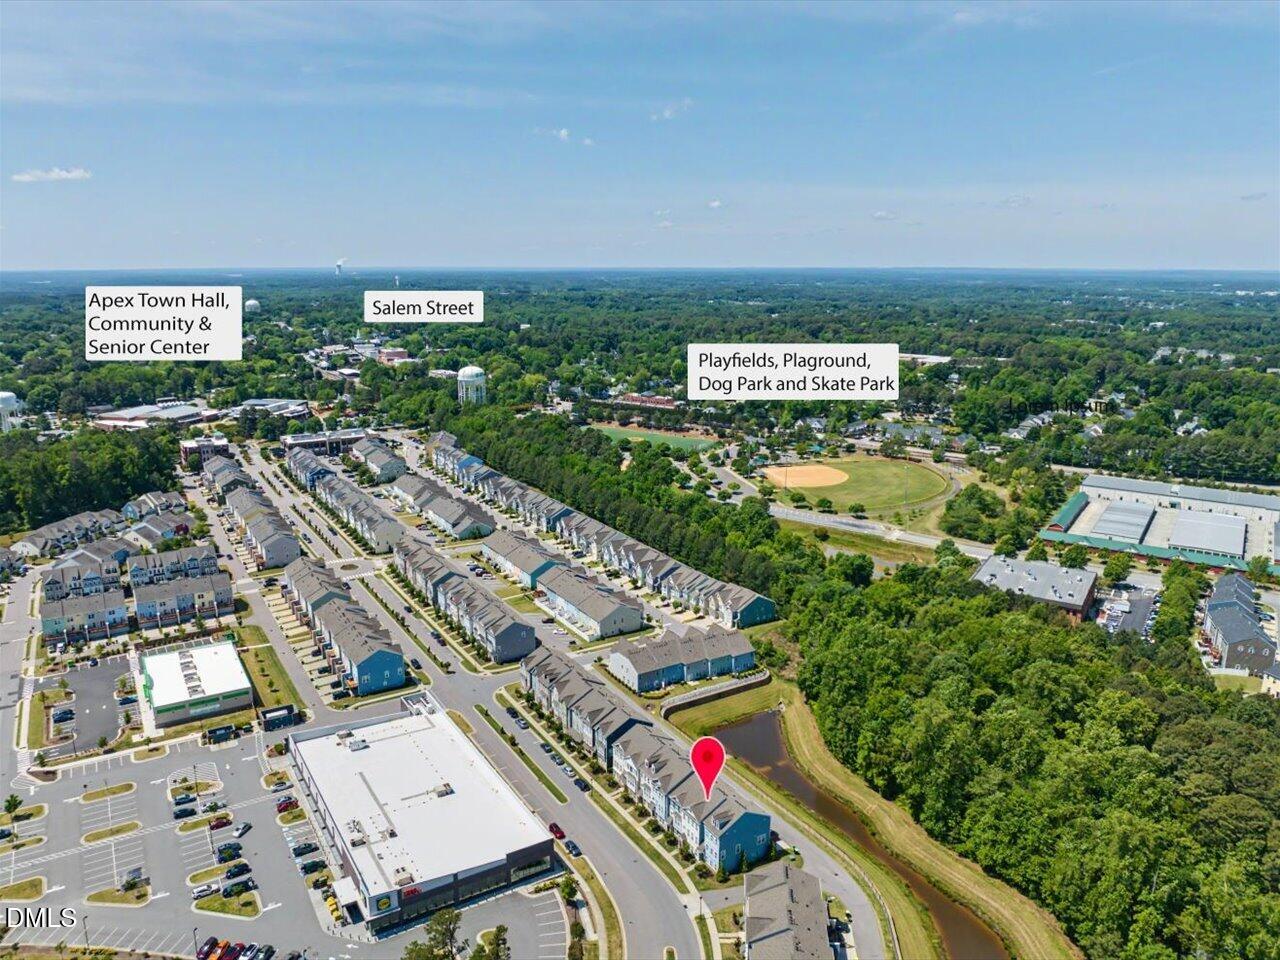
Experience the perfect balance of luxury and location with this stunning 3-bedroom 3.5 bath 2 car garage townhome in the heart of Apex's favorite downtown neighborhood. This townhome is unlike the rest with beautiful, wooded views. Every detail shines from the soaring ceilings to the high-end designer lighting throughout and 3 ensuite bedrooms perfect for a family or roommates. The gourmet kitchen is a chef's dream with large island, stainless appliances including gas range, dining space and pantry. Enjoy the private deck overlooking hardwood trees...you can even watch the Town of Apex fireworks on the 4th from your deck. Community amenities include a pool, fitness center, clubhouse, and sidewalks to easily access downtown Apex restaurants, shopping, coffee, ice cream, Skate Park, parks, & top Apex schools. Seller offering 10K for buyer rate buy down or closing costs.
Additional Information
- Hoa Fee Includes
- Maintenance Grounds, Road Maintenance
- Style
- Traditional, Transitional
- Foundation
- Slab
- Interior Features
- Double Vanity, Entrance Foyer, Eat-In Kitchen, Granite Counters, High Ceilings, High Speed Internet, Kitchen Island, Open Floor Plan, Pantry, Smart Camera(s)/Recording, Walk-In Closet(s), Second Primary Bedroom, Separate Shower, Walk-In Shower, Water Closets, Smooth Ceilings
- Exterior Features
- Smart Camera(s)/Recording
- Utilities
- Natural Gas Available, Sewer Connected, Water Available, Septic
- Garage Spaces
- 2
- Water
- Public
- Flooring
- Carpet, Vinyl, Tile
- Roof
- Architectural
- Heating
- Central, Forced Air
Mortgage Calculator
Listings provided courtesy of Triangle MLS, Inc. of NC, Internet Data Exchange Database. Information deemed reliable but not guaranteed. © 2026 Triangle MLS, Inc. of North Carolina. Data last updated .