7636 Birchmoor Way, Raleigh, NC 27616
- $425,000
- 4
- BD
- 5
- BA
- 2,793
- SqFt





Seller Representative Smart Choice Realty Company
Buyer Representative
- Sold Price
- $425,000
- List Price
- $415,000
- Closing Date
- Jul 20, 2026
- Status
- CLOSED
- MLS#
- 10160516
- Bedrooms
- 4
- Bathrooms
- 5
- Full-baths
- 4
- Half-baths
- 1
- Living Area
- 2,793
- Lot Size
- 6,534
- Subdivision
- Bryson Village
- Year Built
- 2013
- Acres
- 0.15
Property Description
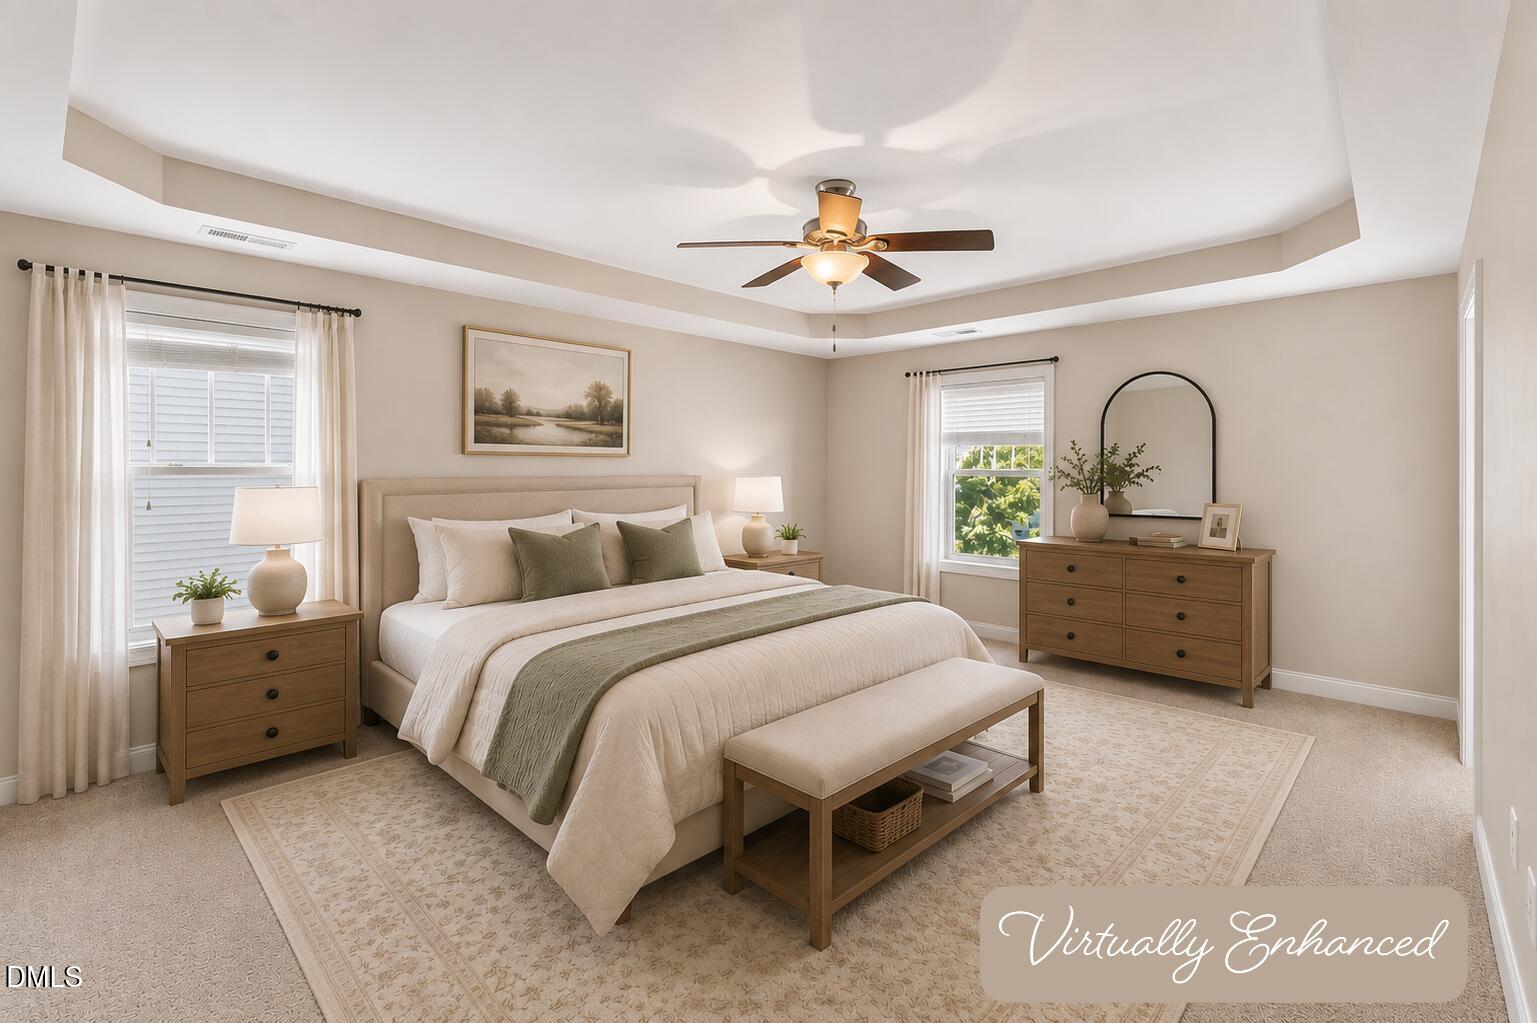
Price Improvement! Exceptional value in today's market. Walk into instant equity with home priced at only $152/sq ft! Make a few changes with your instant equity and reap the rewards! Easily paint cabinets, update granite and backsplash and enjoy an entirely new look! Seller has significantly reduced the price, creating an exceptional value opportunity for buyers! Beautiful move-in ready home featuring 4 bedrooms, including a guest suite on the main level with access to a full bath, and a bonus with a total of 4.5 baths throughout! First floor bedroom could easily be office space. The interior has been freshly painted and showcases new luxury vinyl plank flooring, elegant crown molding & detailed wainscoting in the entry and formal dining room with coffered ceiling. The kitchen is well-appointed with granite countertops, a large island, pantry & stainless steel appliances--perfect for entertaining! Upstairs, the spacious primary suite features a trey ceiling, dual walk-in closets & a luxurious bath with dual vanities, a garden tub & separate walk-in shower! Two secondary bedrooms share a convenient Jack-and-Jill bathroom & a generous loft provides additional flexible living space. Additional features include a double car garage and functional drop zone with built-in storage adding everyday convenience! Enjoy community amenities such as a playground and pool (OPENS MAY 16th!), all while being conveniently located near the new Publix and offering easy access to shopping and dining via 540! In addition, our preferred lender is offering up to 1% in lender credit, which can be applied toward closing costs or to help reduce the interest rate. Hurry because this one won't last!
Additional Information
- Hoa Fee Includes
- None
- Style
- Traditional, Transitional
- Foundation
- Slab
- Interior Features
- Ceiling Fans, Crown Molding, Double Vanity, Entrance Foyer, Granite Counters, Dual Primary Closets, Kitchen Island, Open Floor Plan, Pantry, Soaking Tub, Tray Ceiling(s), Walk-In Closet(s), Separate Shower, Bathtub/Shower Combination, Walk-In Shower
- Elementary School
- Wake - Forestville Road Elementary
- Middle School
- Wake - Neuse River Middle
- High School
- Wake - Knightdale High
- Garage Spaces
- 2
- Water
- Public
- Flooring
- Carpet, Vinyl
- Roof
- Shingle
- Heating
- Forced Air, Natural Gas, Zoned
Mortgage Calculator
Listings provided courtesy of Triangle MLS, Inc. of NC, Internet Data Exchange Database. Information deemed reliable but not guaranteed. © 2026 Triangle MLS, Inc. of North Carolina. Data last updated .