601 Highgrove Dr, Chapel Hill, NC 27516
- $1,425,000
- 5
- BD
- 4
- BA
- 3,310
- SqFt





Seller Representative Compass -- Chapel Hill - Durham
Buyer Representative
- Sold Price
- $1,425,000
- List Price
- $1,300,000
- Closing Date
- Apr 07, 2026
- Status
- CLOSED
- MLS#
- 10150528
- Bedrooms
- 5
- Bathrooms
- 4
- Full-baths
- 3
- Half-baths
- 1
- Living Area
- 3,310
- Lot Size
- 15,682
- Subdivision
- Southern Village
- Year Built
- 1999
- Acres
- 0.36
Property Description
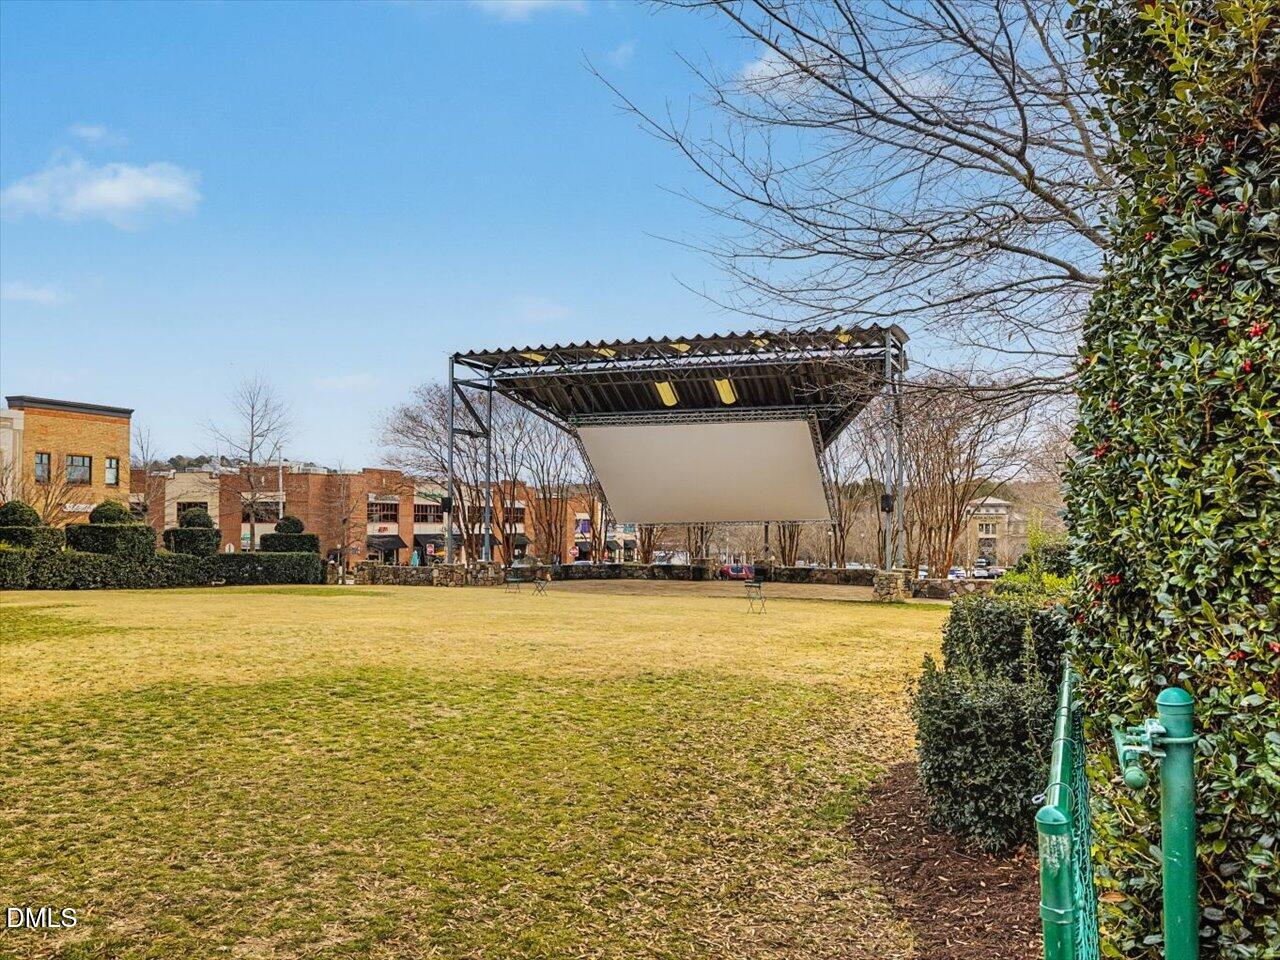
Haven on Highgrove! Updated home on one of the largest, most private lots in popular Southern Village. Great outdoor spaces: wraparound front porch, screened porch with skylights and expanded deck, overlooking spacious back yard with wooded view. Highgrove Pocket Park is right next door, with trail to Culbreth Middle School. Over $100k in updates done in 2023-25. Completely renovated all 3.5 bathrooms, added foyer coat closet, moved office door, expanded bonus room wall to create 6th BR option, added utility sink in garage, new wood fence, and more! See complete list attached. Updated kitchen with floor to ceiling cabinets, huge granite island with seating for 4+, SS appliances, butler's pantry. HW floors, formal dining room, first floor office or playroom, drop zone, front and back staircases, 2nd floor has 4BR + bonus (or 5th BR). Large primary suite with renovated BA with barn door and walk-in closet. Finished 3rd floor rec room / exercise room / office / inlaw suite with another BR and renovated full BA. Or could be media room - wired for surround sound and projector. Sidewalk stroll to clubhouse, pool, sports courts, numerous parks, playgrounds, and greenways. Walk to Market St. restaurants, coffee/wine, movie theater, Al's Burgers, Weaver St. Market groceries, dog park, top Chapel Hill schools! Free busline, Park 'n Ride lot. 5 min. from UNC. Come see why everyone loves Southern Village!
Additional Information
- Hoa Fee Includes
- Maintenance Grounds, Road Maintenance
- Style
- Traditional
- Foundation
- Crawl Space
- Interior Features
- Ceiling Fans, Crown Molding, Double Vanity, Entrance Foyer, Eat-In Kitchen, Granite Counters, High Ceilings, High Speed Internet, Kitchen Island, Open Floor Plan, Recessed Lighting, Soaking Tub, Tray Ceiling(s), Walk-In Closet(s), Dining Room, Butler Pantry, Separate Shower, Bathtub/Shower Combination, Walk-In Shower, Garage Apartment, Smooth Ceilings
- Exterior Features
- Private Yard, Rain Gutters, Fenced Yard
- Elementary School
- CH/Carrboro - Mary Scroggs
- Middle School
- CH/Carrboro - Grey Culbreth
- High School
- CH/Carrboro - Carrboro
- Utilities
- Cable Available, Electricity Available, Natural Gas Available, Water Available
- Garage Spaces
- 2
- Water
- Public
- Flooring
- Carpet, Tile, Hardwood, Tile
- Roof
- Shingle
- Heating
- Electric, Forced Air, Natural Gas, Zoned
Mortgage Calculator
Listings provided courtesy of Triangle MLS, Inc. of NC, Internet Data Exchange Database. Information deemed reliable but not guaranteed. © 2026 Triangle MLS, Inc. of North Carolina. Data last updated .