5424 Hawes Rd, Hillsborough, NC 27278
- $702,000
- 4
- BD
- 3
- BA
- 2,096
- SqFt





Seller Representative Boro Realty
Buyer Representative
- Sold Price
- $702,000
- List Price
- $675,000
- Closing Date
- May 21, 2026
- Status
- CLOSED
- MLS#
- 10162343
- Bedrooms
- 4
- Bathrooms
- 3
- Full-baths
- 3
- Living Area
- 2,096
- Lot Size
- 392,038
- Subdivision
- Alice Hawes
- Year Built
- 2002
- Acres
- 9
Property Description
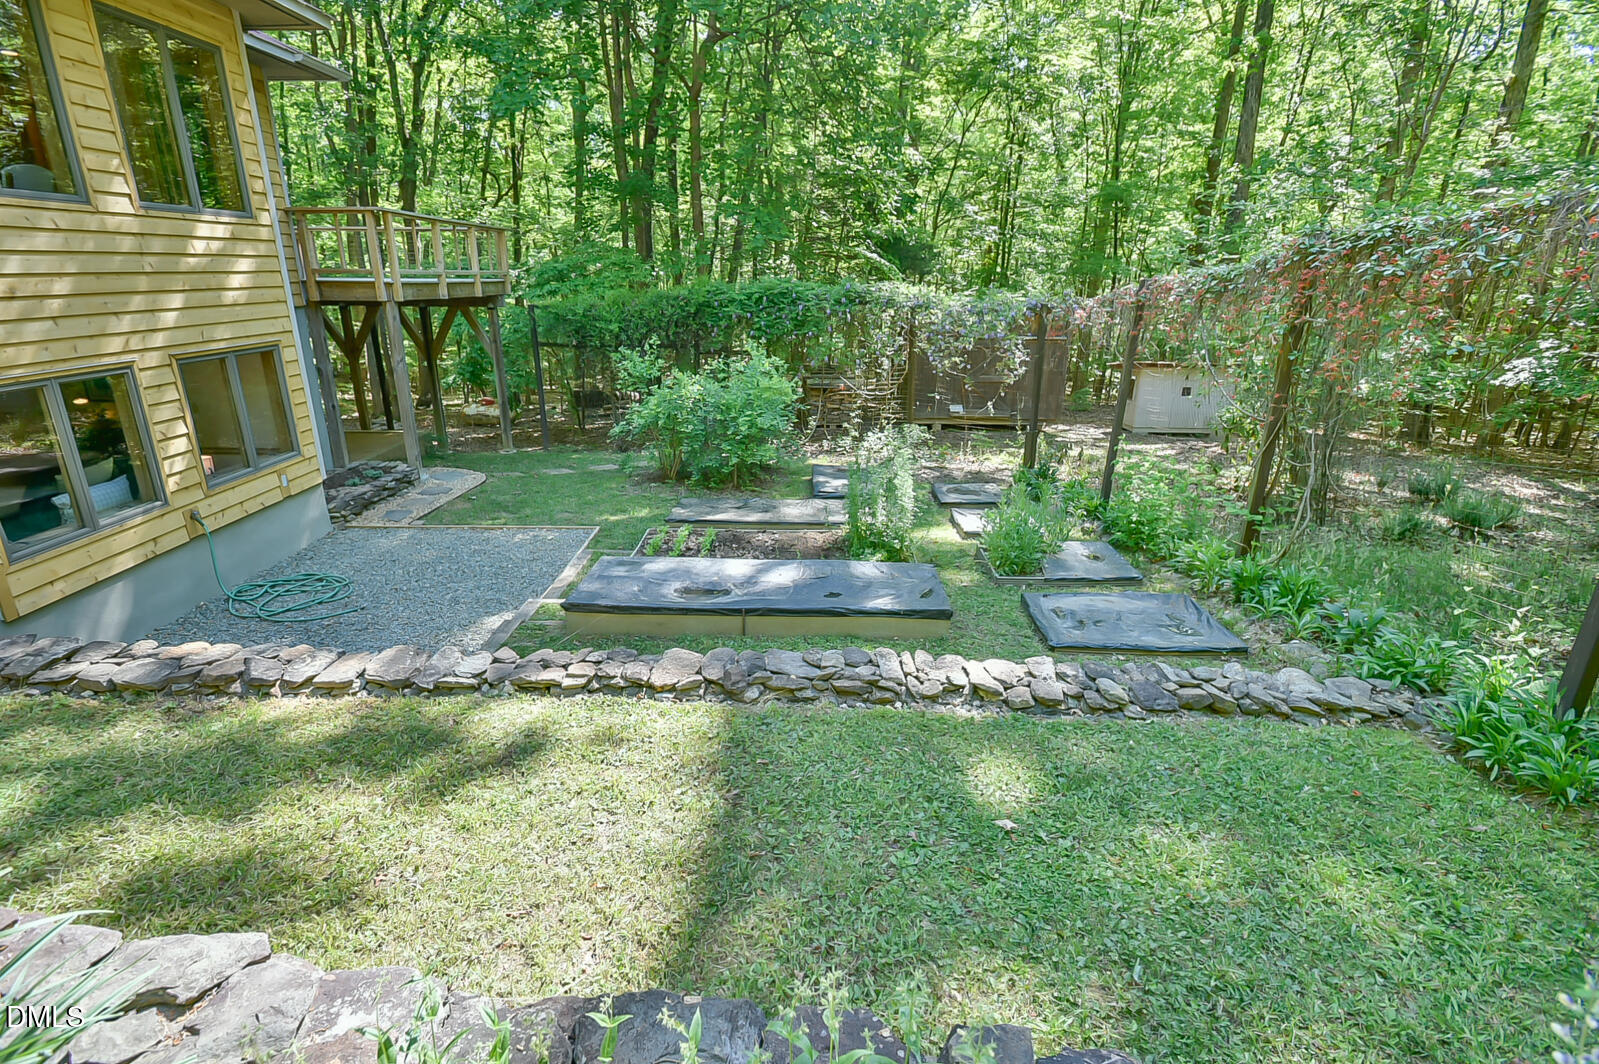
**OFFER DEADLINE Sunday 4/26 at 2:00pm.**At the end of this winding storybook lane, your enchanting new home awaits-peaceful, private, with gorgeous south-facing views of garden and woodland from every room. Green passive solar home with the perfect versatile floor plan. The primary bedroom suite and extra bedroom + bathroom are on the main floor. Upstairs, a 3rd bedroom feels like a treehouse. And the daylit basement offers direct access outside, large windows, generous bedroom/flex space, full bathroom, laundry, and workshop space. Painstakingly cared for by the original owner, this well-built gem has 6'' walls, metal roof, infrastructure in place for radiant floor heating in the newly refinished concrete floors and the foundation to support installation of a masonry fireplace. This home will stand the test of time, and is ready for its next chapter with new western red cedar siding, new HVAC, new mini-split in basement, new water heater and solar water drainback tank. Ideal for multi-generational living with flexible 4th bedroom downstairs. This oasis of green has easy access to Hillsborough, Chapel Hill/UNC, and Durham/Duke. At the end of a quiet, private road, your neighbors are stately hardwood trees, native plants, owls, and squirrels. The handsome hand-built shed has site-milled lumber siding. Use the smaller structure as a play house or chicken coop. Your fairy tale starts here.
Additional Information
- Style
- Contemporary
- Foundation
- Block, Combination, Slab, Crawl Space
- Interior Features
- High Speed Internet, Natural Woodwork, Pantry, Walk-In Closet(s), Smooth Ceilings
- Exterior Features
- Garden, Private Yard, Rain Gutters, Storage
- Elementary School
- Orange - Grady Brown Elementary
- Middle School
- Orange - A L Stanback
- High School
- Orange - Cedar Ridge
- Utilities
- Electricity Available, Propane, Septic
- Water
- Private Well
- Basement
- Crawl Space, Daylight, Exterior Entry, Partial, Walkout, Heated, Workshop
- Flooring
- Bamboo, Concrete, Tile, Wood
- Roof
- Metal
- Heating
- Electric, Heat Pump, Solar, Other, Wood Stove
- Vegetation
- Wooded
Mortgage Calculator
Listings provided courtesy of Triangle MLS, Inc. of NC, Internet Data Exchange Database. Information deemed reliable but not guaranteed. © 2026 Triangle MLS, Inc. of North Carolina. Data last updated .