2150 Nc 58, Castalia, NC 27816
- $820,000
- 4
- BD
- 3
- BA
- 4,538
- SqFt





Seller Representative eXp Realty, LLC - C
Buyer Representative
- Sold Price
- $820,000
- List Price
- $849,900
- Closing Date
- Mar 30, 2026
- Status
- CLOSED
- MLS#
- 10114396
- Bedrooms
- 4
- Bathrooms
- 3
- Full-baths
- 3
- Living Area
- 4,538
- Lot Size
- 1,829,520
- Subdivision
- Not In A Subdivision
- Year Built
- 2007
- Acres
- 42
Property Description
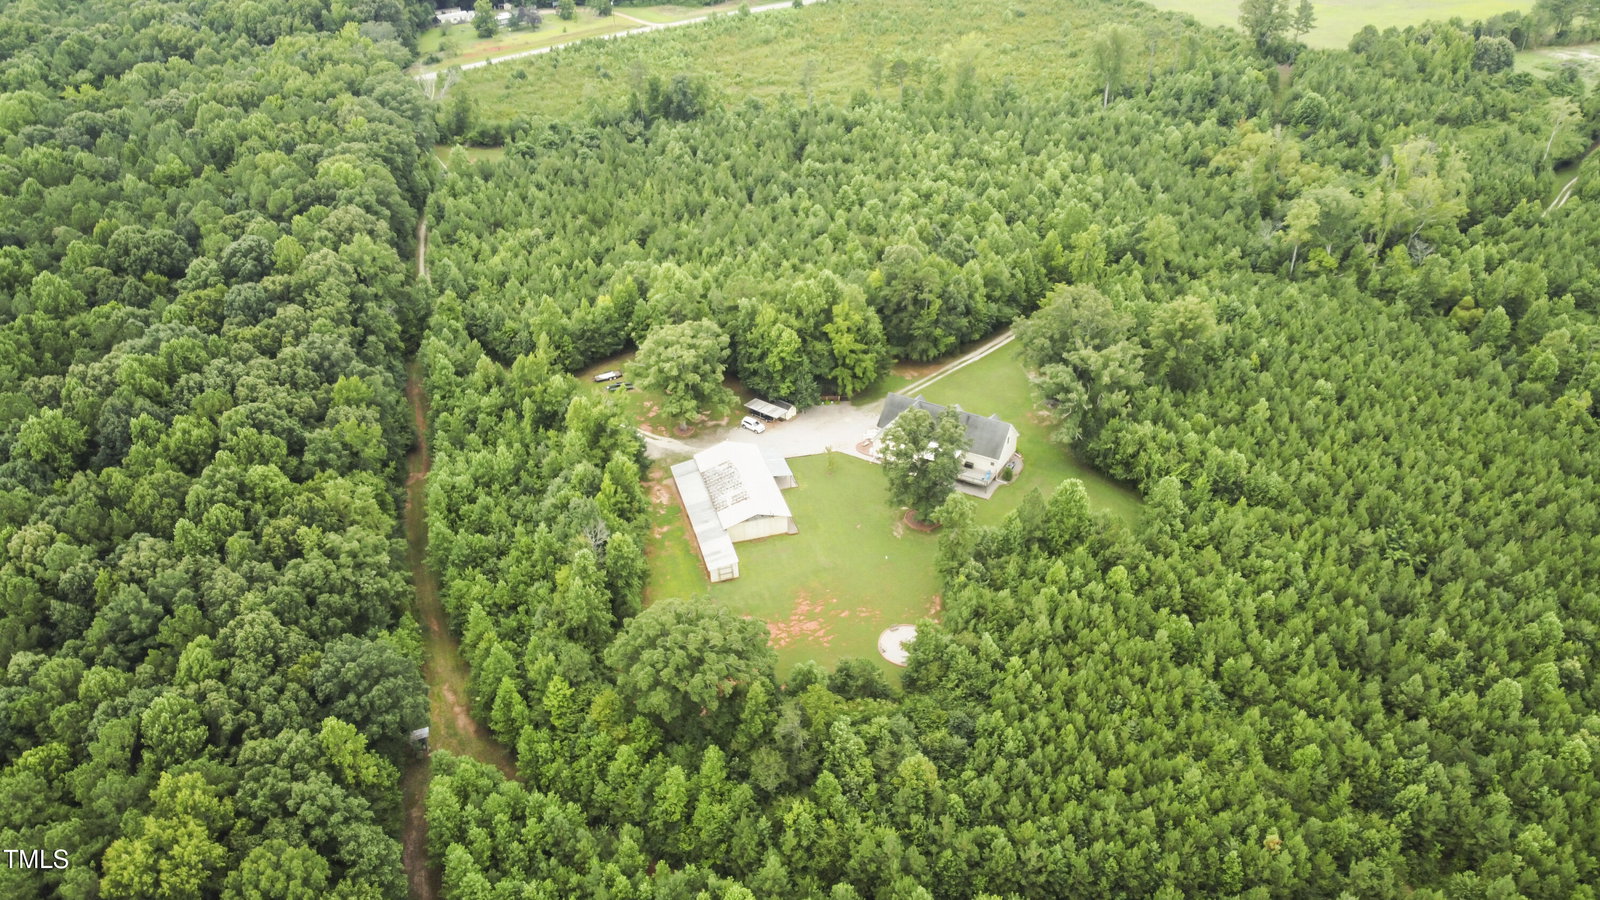
Escape to peace and privacy in this spacious 4BR, 3BA home. The main level features 9-foot ceilings with two bedrooms and a full bathroom on one end; and the oversized master suite (that is an oasis unto itself) on the other. The kitchen is a chef's dream with massive cabinet and counter space. Also on the main level is a cozy breakfast room; a lovely den with gas-log fireplace; a quiet living room/sitting room; and the formal dining room - perfect for entertaining. The sprawling, finished upper level is a great gathering spot for parties, games, or to use as your very own movie theater. There, you'll also find the 4th bedroom and 3rd full bath along with a massive office/craft room/workout space tucked off to the side. Step outside to enjoy the expansive, partially covered deck--ideal for relaxing in any season. There is also a beautiful front porch overlooking the serene landscape. This rare find sits on 42 partially wooded, beautiful acres, with 5 cleared hunting lanes and open pasture areas—ideal for horses, cows, or simply enjoying the wide-open space. The property also includes a 36x70 workshop (wired for 110/220 VAC) with an attached 16x100 lean-to in back, and a 16x30 attached carport in front. Additionally, there is an electrical hook-up for an RV; a generous, fenced pet area with a heated doghouse; an 8x10 storage shed wired for 110 VAC and an adjacent carport; and hardwired security cameras for added peace of mind. Whether you're looking for space to grow, work, or unwind, this property offers it all! This is truly a one-of-a-kind homestead, don't miss your chance to call it home!
Additional Information
- Style
- Ranch
- Foundation
- Crawl Space
- Interior Features
- Ceiling Fans, Eat-In Kitchen, Kitchen Island, Primary Downstairs, Walk-In Closet(s), Dining Room, Walk-In Shower
- Elementary School
- Franklin - Laurel Mill
- Middle School
- Franklin - Terrell Lane
- High School
- Franklin - Louisburg
- Water
- Well
- Flooring
- Carpet, Vinyl
- Roof
- Shingle
- Heating
- Electric, Heat Pump
How much is your home worth?
...get instant property value now!
Mortgage Calculator
Listings provided courtesy of Triangle MLS, Inc. of NC, Internet Data Exchange Database. Information deemed reliable but not guaranteed. © 2026 Triangle MLS, Inc. of North Carolina. Data last updated .