226 Castle Hayne Dr, Cary, NC 27519
- $660,000
- 4
- BD
- 3
- BA
- 2,865
- SqFt


Seller Representative Keller Williams Legacy
Buyer Representative
- Sold Price
- $660,000
- List Price
- $650,000
- Closing Date
- Aug 21, 2026
- Status
- CLOSED
- MLS#
- 10180354
- Bedrooms
- 4
- Bathrooms
- 3
- Full-baths
- 3
- Living Area
- 2,865
- Lot Size
- 6,970
- Subdivision
- Park Village
- Year Built
- 1998
- Acres
- 0.16
Property Description
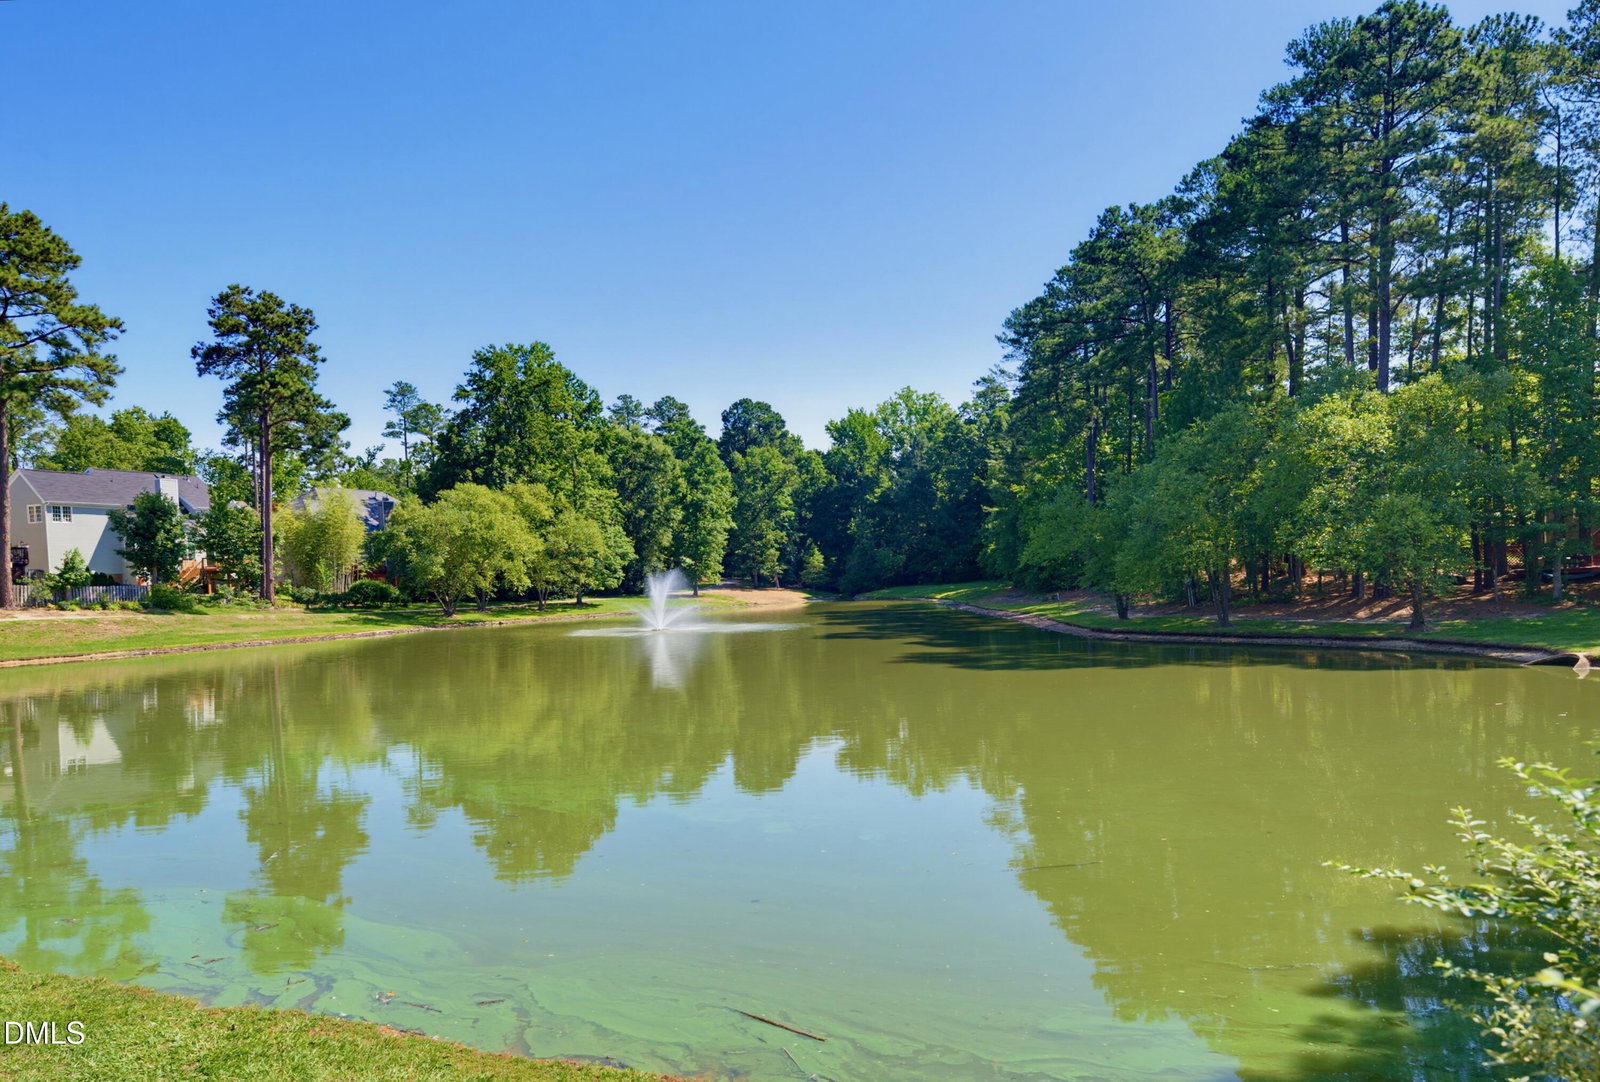
The first time a home is offered for sale often tells you everything you need to know. Sometimes it's the neighborhood. Sometimes it's the floor plan. And in this case...it's both. The welcoming front porch is the first clue. Inside, soaring ceilings immediately introduce you to formal spaces with flexibility to become whatever you need them to be next: a music room, a home office, a place where holiday dinners become tradition for years to come. A vaulted kitchen is the natural gathering place, where conversation moves effortlessly into the family room before spilling out to the backyard. A main level bedroom suite offers comfort for guests or multi-generational living, while upstairs a private primary retreat is joined by two generously sized secondary bedrooms, a bonus room & another flex space. But as impressive as the home is, stepping outside reminds you why Park Village has remained one of Cary's most loved communities. The neighborhood pool becomes the backdrop for summer afternoons, while the Cary Greenway weaves directly through the community, making spontaneous bike rides to Bond Park or the American Tobacco Trail part of everyday life. And if the Greenway isn't enough, Ed Yerha Park is steps away with pickleball, basketball & another playground. Did I mention TOP RATED Davis Drive schools are a short scooter ride away? And when it's time to head beyond the community, you're only minutes from RTP, RDU International Airport and just 10 minutes to both Downtown Cary AND Downtown Apex. This is why 226 Castle Hayne is being offered for sale for the very first time....because why would anyone ever want to leave? Welcome home!
Additional Information
- Hoa Fee Includes
- Maintenance Grounds
- Style
- Traditional
- Foundation
- Crawl Space
- Interior Features
- Ceiling Fans, Chandelier, Double Vanity, Entrance Foyer, High Ceilings, Kitchen Island, Open Floor Plan, Pantry, Walk-In Closet(s), Separate Shower, Bathtub/Shower Combination, Water Closets
- Exterior Features
- Rain Gutters, Fenced Yard
- Elementary School
- Wake - Davis Drive Elementary
- Middle School
- Wake - Davis Drive Middle
- High School
- Wake - Green Hope High
- Garage Spaces
- 2
- Water
- Public
- Flooring
- Carpet, Laminate, Vinyl
- Roof
- Shingle
- Heating
- Forced Air, None, Natural Gas
Mortgage Calculator
Listings provided courtesy of Triangle MLS, Inc. of NC, Internet Data Exchange Database. Information deemed reliable but not guaranteed. © 2026 Triangle MLS, Inc. of North Carolina. Data last updated .