314 Eagle Spur Pl, Durham, NC 27713
- $2,750,000
- 4
- BD
- 6
- BA
- 6,587
- SqFt




Seller Representative Bellawood Properties, LLC
Buyer Representative
- Sold Price
- $2,750,000
- List Price
- $2,850,000
- Closing Date
- Aug 21, 2026
- Status
- CLOSED
- MLS#
- 10167965
- Bedrooms
- 4
- Bathrooms
- 6
- Full-baths
- 4
- Half-baths
- 2
- Living Area
- 6,587
- Lot Size
- 31,363
- Subdivision
- Colvard Farms
- Year Built
- 2021
- Acres
- 0.72
Property Description
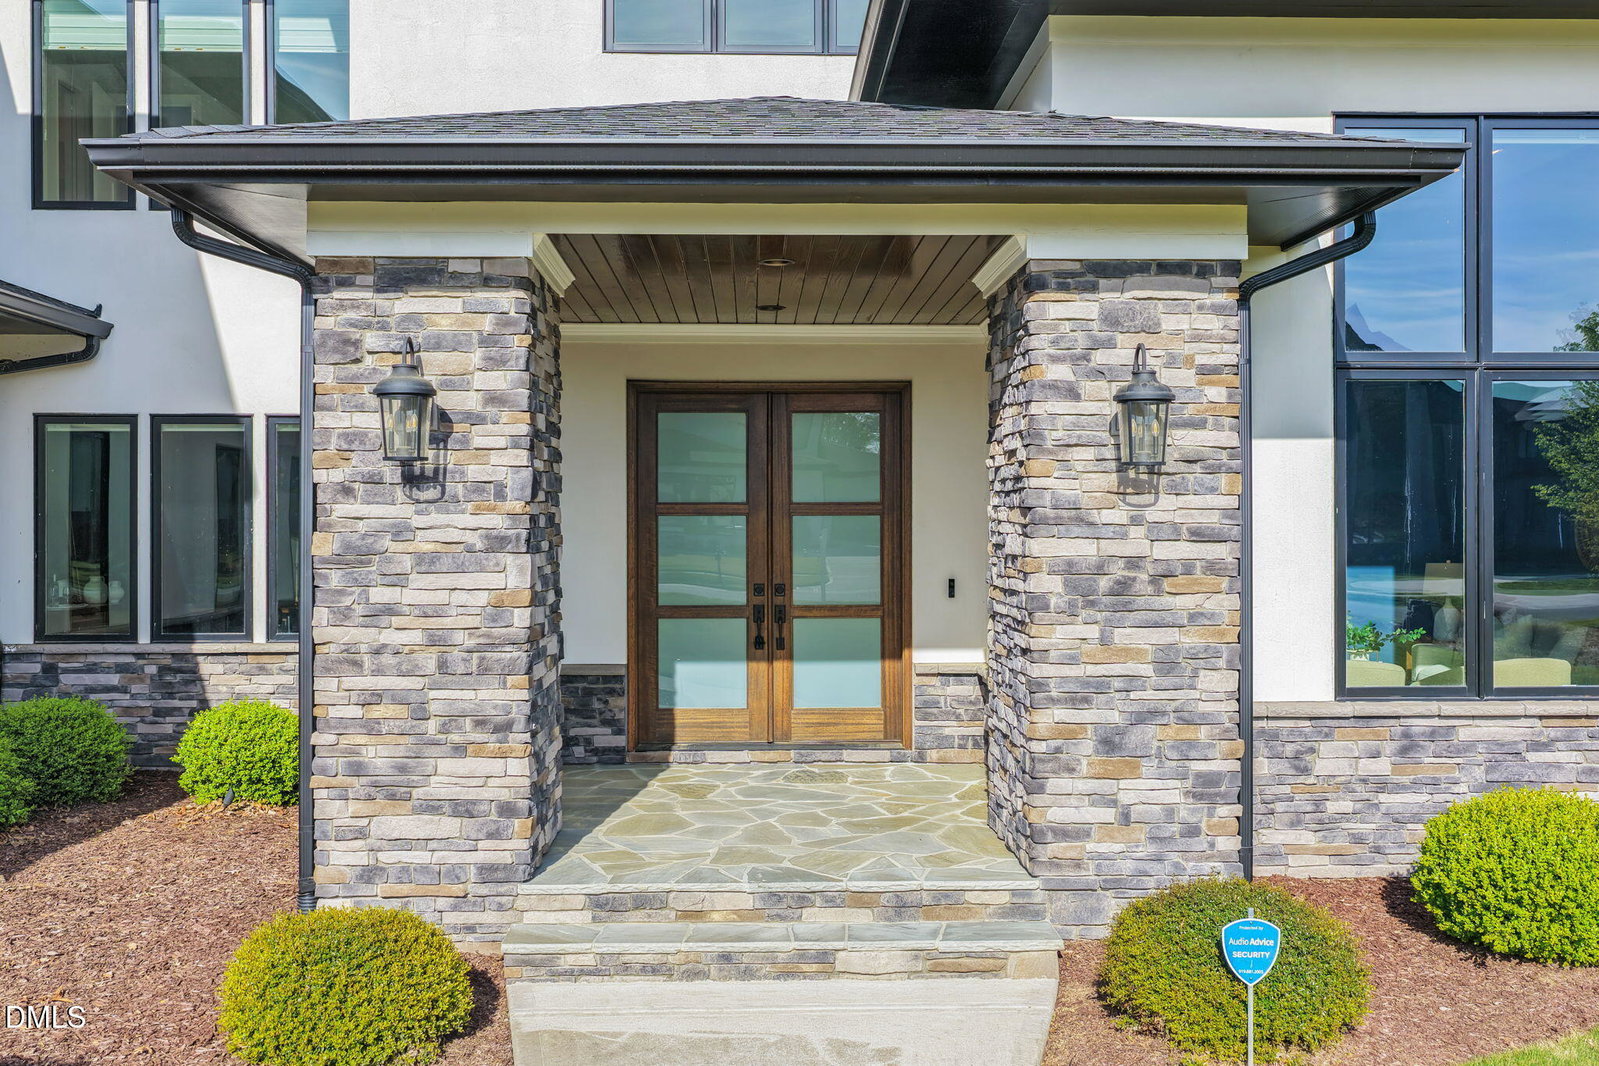
A RARE OPPORTUNITY IN THE PRESTIGIOUS GATED COMMUNITY OF COLVARD FARMS. This exceptional Home offers refined craftsmanship, elevated finishes, and a thoughtfully designed layout for effortless living. Offering 6,587 square feet, the home features 4 bedrooms, 4.5 bathrooms, a 4-car garage, and a fully fenced backyard complete with a stone patio and an in ground heated pool and spa, perfectly suited for both everyday living and elegant entertaining. The main level welcomes you with a grand reverse staircase in a spacious foyer that sets an elegant tone, complemented by a generously sized dining room ideal for formal gatherings. It flows effortlessly into an expansive family room, beautifully appointed with custom built-ins and wood burning fireplace with gas lighter, creating a warm yet refined atmosphere. A light-filled sunroom with folding glass doors and gas fireplace offers a serene, private retreat. Privately tucked away, a dedicated office with a built-in desk , custom bookcases and a gas fireplace provides a sophisticated workspace designed for both functionality and privacy. At the heart of the home, the gourmet kitchen is designed to impress, featuring a large center island, separate bar area and a large walk-in pantry with custom built ins, prep space, and room for a second refrigerator. Top-of-the-line appliances include a 6 burner gas range, double dishwashers, and built in refrigerator to match any level of entertaining or daily living you desire. The Laundry room includes cabinetry, custom built drop zone, and a built-in drying rack. The main-level primary suite offers a private retreat with stunning views, a sitting area, two spacious walk-in closets, dual vanities, a large walk-in shower, and garden tub with air massage jets. Upstairs, offers a generous recreation/ media room and additional conditioned storage with a half bath that creates the perfect setting for entertaining, playing pool, or watching the big game. Three additional bedrooms; each with its own en-suite bathroom and walk-in closet provide comfort and privacy for family and guests. An additional bonus room offers flexible space for a guest suite, home office, or fitness area.
Additional Information
- Hoa Fee Includes
- Maintenance Grounds, Road Maintenance
- Style
- Modernist
- Foundation
- Crawl Space
- Interior Features
- High Ceilings, Kitchen Island, Open Floor Plan, Pantry, Storage, Bar-Wet, Walk-In Closet(s), Quartz/Quartzite Counters
- Exterior Features
- Outdoor Grill, Private Yard, Smart Camera(s)/Recording, Fenced Yard
- Elementary School
- Durham - Lyons Farm Elementary School
- Middle School
- Durham - Lowes Grove Middle
- High School
- Durham - Hillside High
- Utilities
- Cable Available, Electricity Available, Natural Gas Available, Natural Gas Available, Phone Available, Sewer Connected, Water Available
- Garage Spaces
- 4
- Water
- Public
- Flooring
- Carpet, Tile, Hardwood, Pavers
- Roof
- Shingle
- Heating
- Heat Pump
Mortgage Calculator
Listings provided courtesy of Triangle MLS, Inc. of NC, Internet Data Exchange Database. Information deemed reliable but not guaranteed. © 2026 Triangle MLS, Inc. of North Carolina. Data last updated .