5802 Brambleberry Way, Raleigh, NC 27616
- $260,000
- 3
- BD
- 3
- BA
- 1,562
- SqFt





Seller Representative D.R. Horton, Inc.
Buyer Representative
- Sold Price
- $260,000
- List Price
- $267,290
- Closing Date
- Aug 21, 2026
- Status
- CLOSED
- MLS#
- 10153102
- Bedrooms
- 3
- Bathrooms
- 3
- Full-baths
- 2
- Half-baths
- 1
- Living Area
- 1,562
- Lot Size
- 1,306
- Subdivision
- Thornton Townes
- Year Built
- 2026
- Acres
- 0.03
Property Description
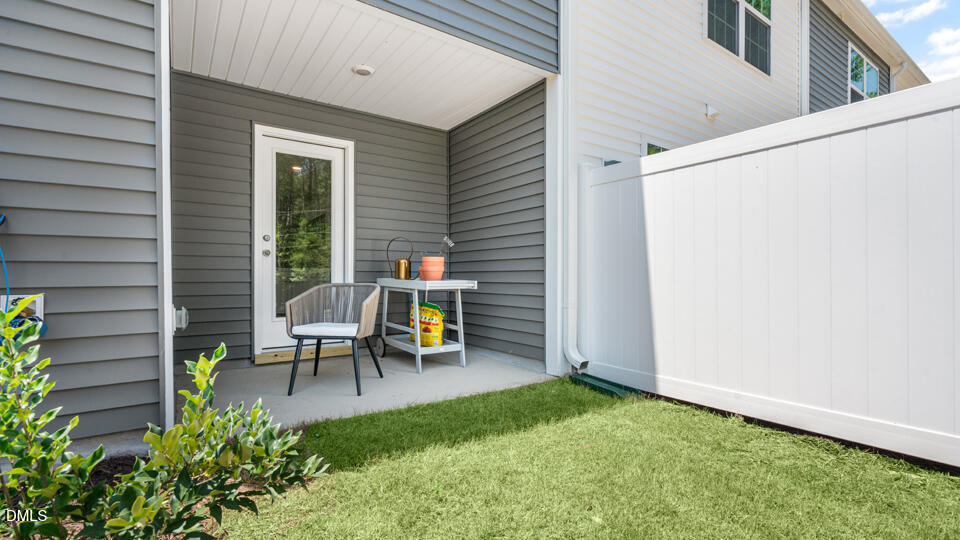
RED TAG Sales Event! Welcome to 5802 Brambleberry Way at Thornton Townes. This Sydney townhome offers 3 bedrooms, 2.5 bathrooms, and approximately 1,562 square feet of thoughtfully designed living space. The open-concept main level creates a seamless flow between the kitchen, dining, and living areas, making it ideal for both everyday living and entertaining. Quartz countertops, stainless steel appliances, shaker-style cabinetry, and a spacious peninsula enhance the kitchen's style and functionality. Upstairs, the primary suite features a walk-in closet, dual vanities, and a walk-in shower. Two additional bedrooms and a study offer flexible space for a variety of needs, while a conveniently located laundry area completes the second floor. Designed with comfort and versatility in mind, this home offers a layout that adapts to the way you live. * Photos are not of actual home or interior features and are representative of floor plan only. *
Additional Information
- Hoa Fee Includes
- Maintenance Grounds
- Style
- Traditional
- Foundation
- Slab
- Interior Features
- Kitchen Island, Open Floor Plan, Pantry, Smart Home, Smart Thermostat, Walk-In Closet(s), Separate Shower, Bathtub/Shower Combination, Quartz/Quartzite Counters, Smooth Ceilings
- Utilities
- Electricity Available, Sewer Available, Water Available
- New Construction
- Yes
- Water
- Public
- Flooring
- Carpet, Vinyl
- Roof
- Architectural
- Heating
- Central, Electric, Zoned
Mortgage Calculator
Listings provided courtesy of Triangle MLS, Inc. of NC, Internet Data Exchange Database. Information deemed reliable but not guaranteed. © 2026 Triangle MLS, Inc. of North Carolina. Data last updated .