786 Red River Dr, Garner, NC 27529
- $472,410
- 5
- BD
- 3
- BA
- 2,937
- SqFt





Seller Representative Meritage Homes of the Carolina
- List Price
- $472,410
- Status
- ACTIVE
- MLS#
- 10193166
- Bedrooms
- 5
- Bathrooms
- 3
- Full-baths
- 3
- Living Area
- 2,937
- Lot Size
- 6,098
- Subdivision
- Oak Manor
- Year Built
- 2026
- Acres
- 0.14
Property Description
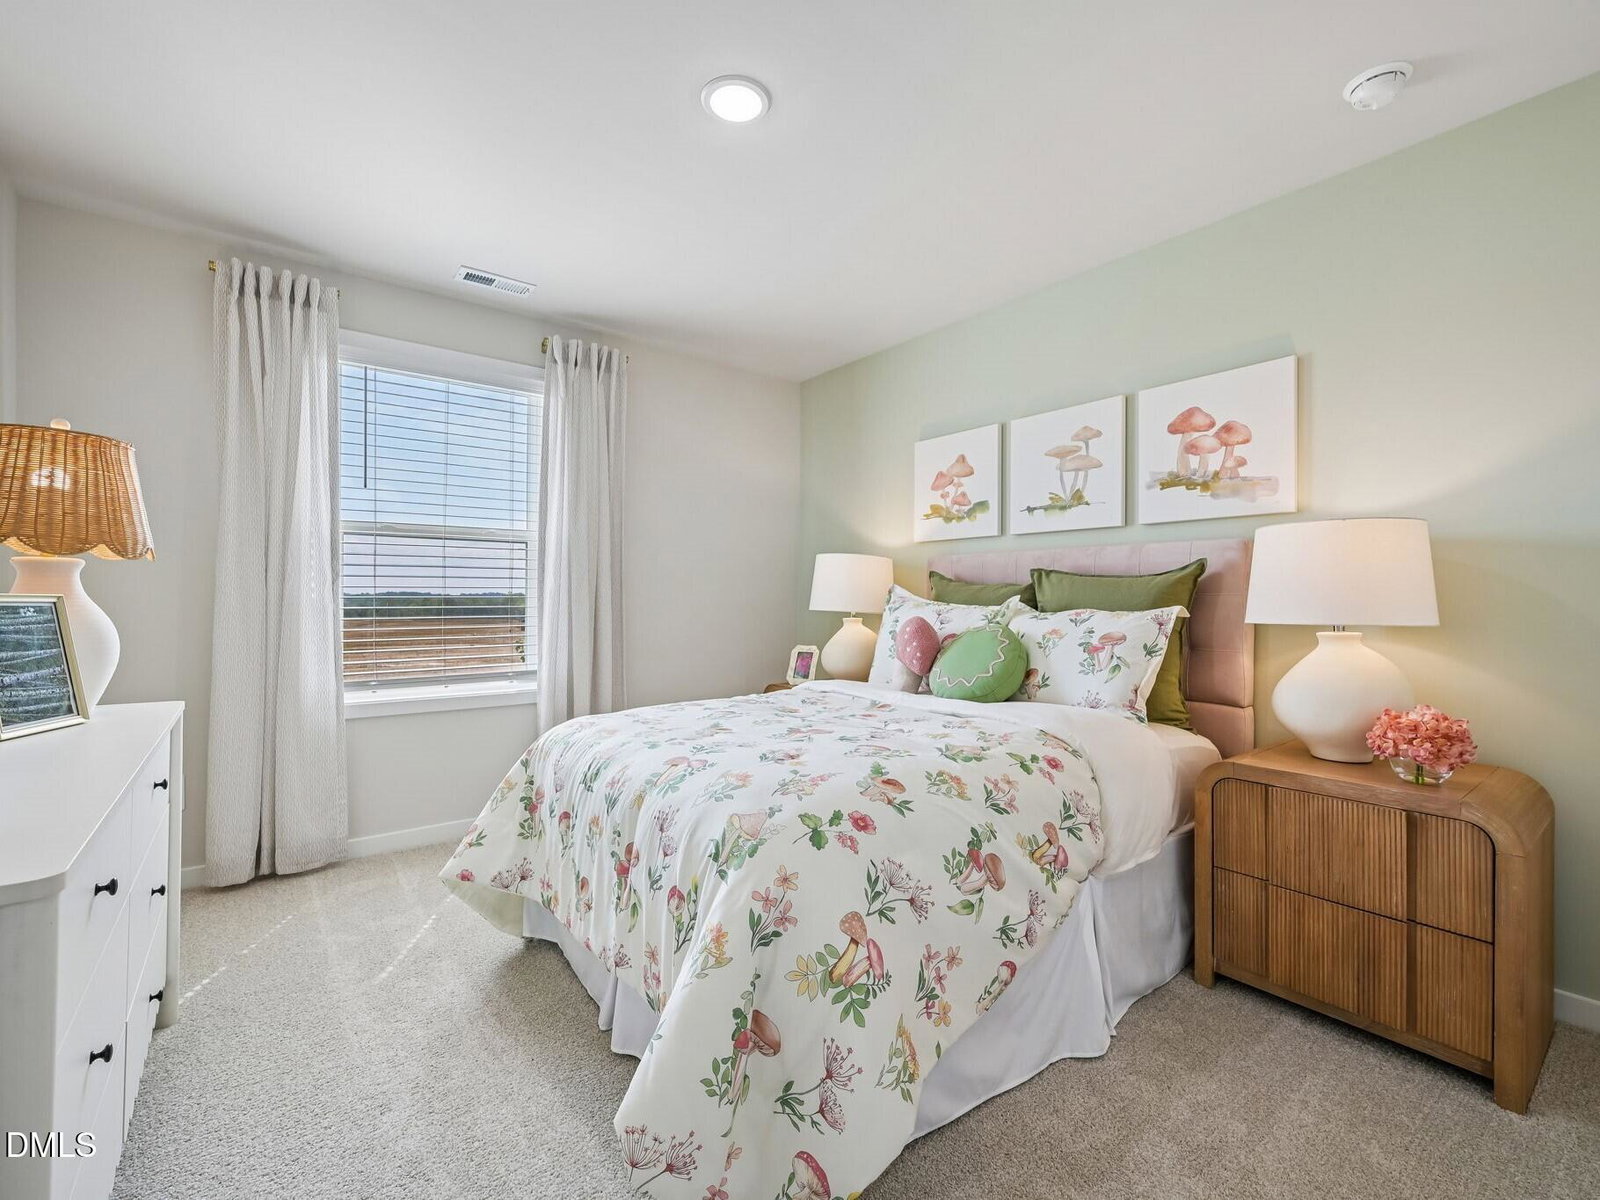
Brand new, energy-efficient home ready Oct 2026! 5BR/3BA home featuring versatile spaces throughout! The main level features a bed/bath perfect for guests, plus plenty of space to entertain. Spacious gourmet kitchen w/ quartz counters, gas cooktop, huge kitchen island and ALL APPLIANCES INCLUDED. A study makes for an ideal home office, while the upstairs loft is perfect as a media center. The primary suite features a luxurious en-suite bath and massive walk-in closet for everyday convenience. Linen cabinets, marble-look white quartz countertops, light gray EVP flooring with warm gray carpet in our Fresh package. Oak Manor features convenient access to shopping, dining and more - minutes from I-40 and the I-540 extension. Soak up sun beside the community pool, or take a stroll along the network of paved walking trails, all in centrally-located Garner. Plus, each of our homes is built with innovative, energy-efficient features designed to help you enjoy more savings, better health, real comfort and peace of mind.
Additional Information
- Style
- Traditional
- Foundation
- Slab
- Interior Features
- Double Vanity, Kitchen Island, Low Flow Plumbing Fixtures, Open Floor Plan, Pantry, Recessed Lighting, Smart Home, Smart Light(s), Smart Thermostat, Walk-In Closet(s), Dining Combo, Dining Combo, Walk-In Shower, Water Closets, Quartz/Quartzite Counters
- Exterior Features
- Smart Lock(s)
- Elementary School
- Wake - Bryan Road Elementary
- Middle School
- Wake - East Garner Middle
- High School
- Wake - South Garner High
- Utilities
- Electricity Available, Natural Gas Available, Sewer Connected, Underground Utilities, Water Available
- New Construction
- Yes
- Garage Spaces
- 2
- Water
- Public
- Flooring
- Carpet, Vinyl
- Roof
- Shingle
- Heating
- Central, Heat Pump, Zoned
Mortgage Calculator
Listings provided courtesy of Triangle MLS, Inc. of NC, Internet Data Exchange Database. Information deemed reliable but not guaranteed. © 2026 Triangle MLS, Inc. of North Carolina. Data last updated .