1132 Silver Farm Rd, Raleigh, NC 27603
- $425,000
- 4
- BD
- 3
- BA
- 2,225
- SqFt







Seller Representative EXP Realty LLC
- List Price
- $425,000
- Status
- ACTIVE
- MLS#
- 10184208
- Bedrooms
- 4
- Bathrooms
- 3
- Full-baths
- 2
- Half-baths
- 1
- Living Area
- 2,225
- Lot Size
- 27,878
- Subdivision
- Silver Pointe
- Year Built
- 2016
- Acres
- 0.64
Property Description
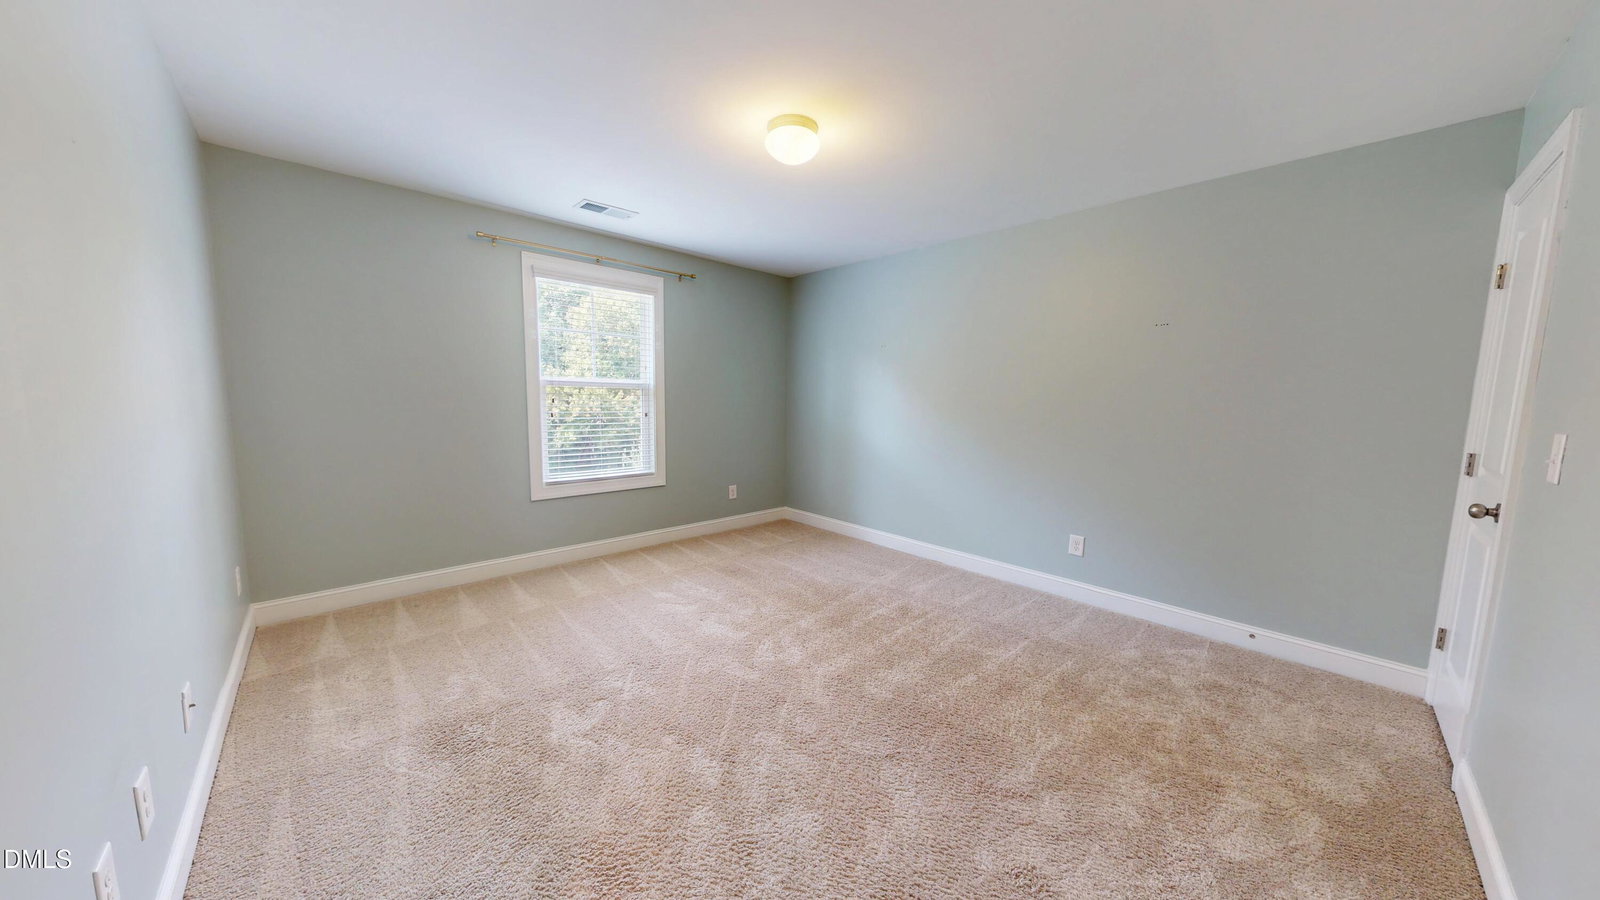
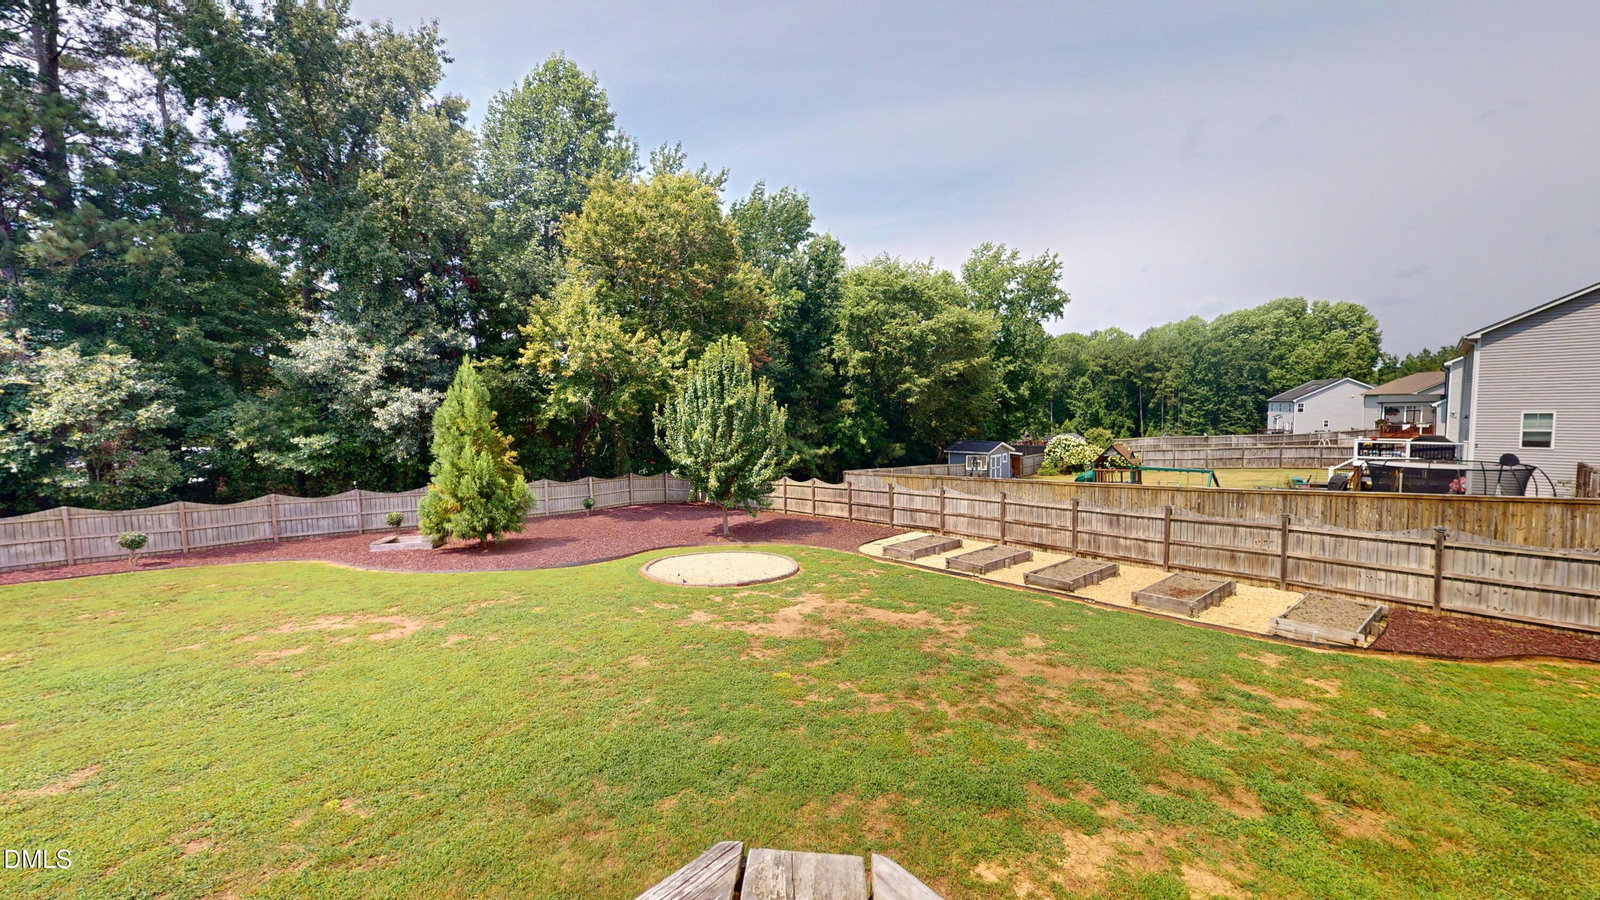
Welcome to this beautifully maintained home nestled on a landscaped 0.64-acre lot that offers the perfect blend of peaceful country living with the convenience of South Raleigh's shopping, dining, and everyday amenities just minutes away. The open floor plan is designed for both comfortable living and effortless entertaining, featuring a formal dining room, spacious family room, breakfast area, and a well-appointed kitchen complete with a large island with bar seating, granite countertops, stainless steel appliances (including the refrigerator), and a generous walk-in pantry. The family room is warm and inviting with a gas log fireplace and ceiling fan. Upstairs, the expansive primary suite offers a private retreat with a dual vanity, oversized tiled walk-in shower, and large walk-in closet. Three additional spacious bedrooms each include their own walk-in closets, while the hall bath features tile flooring and a tub/shower combination. A second-floor laundry room with built-in shelving adds everyday convenience. Step outside to enjoy your own backyard oasis. Relax on the screened porch, entertain on the deck or patio, gather around the fire pit area, or cultivate your favorite plants in the raised garden beds. The fully fenced backyard backs to mature woods, providing exceptional privacy and a serene setting. A welcoming front porch and two-car garage complete this exceptional home. Ideally located just minutes from White Oak Shopping Center, multiple grocery stores including the new Publix, restaurants, parks, and major commuter routes, this home offers the best of both convenience and tranquility.
Additional Information
- Hoa Fee Includes
- None
- Style
- Traditional, Transitional
- Foundation
- Crawl Space
- Interior Features
- Breakfast Area, Ceiling Fans, Double Vanity, Entrance Foyer, Eat-In Kitchen, Granite Counters, Kitchen Island, Open Floor Plan, Pantry, Walk-In Closet(s), Separate Shower, Bathtub/Shower Combination, Walk-In Shower, Garage Apartment, Smooth Ceilings
- Exterior Features
- Rain Gutters, Fenced Yard
- Elementary School
- Wake - Rand Road Elementary
- Middle School
- Wake - North Garner Middle
- High School
- Wake - Garner High
- Garage Spaces
- 2
- Water
- Public
- Basement
- Crawl Space
- Flooring
- Carpet, Laminate, Tile, Vinyl
- Roof
- Shingle
- Heating
- None
Mortgage Calculator
Listings provided courtesy of Triangle MLS, Inc. of NC, Internet Data Exchange Database. Information deemed reliable but not guaranteed. © 2026 Triangle MLS, Inc. of North Carolina. Data last updated .