183 Cheshire Downs Ct, Smithfield, NC 27577
- $376,990
- 3
- BD
- 3
- BA
- 2,015
- SqFt





Seller Representative SDH Raleigh LLC
- List Price
- $376,990
- Price Change
- ▼ $8,000 1787689614
- Status
- ACTIVE
- MLS#
- 10183858
- Bedrooms
- 3
- Bathrooms
- 3
- Full-baths
- 2
- Half-baths
- 1
- Living Area
- 2,015
- Lot Size
- 74,052
- Subdivision
- Cheshire
- Year Built
- 2026
- Acres
- 0.70
Property Description
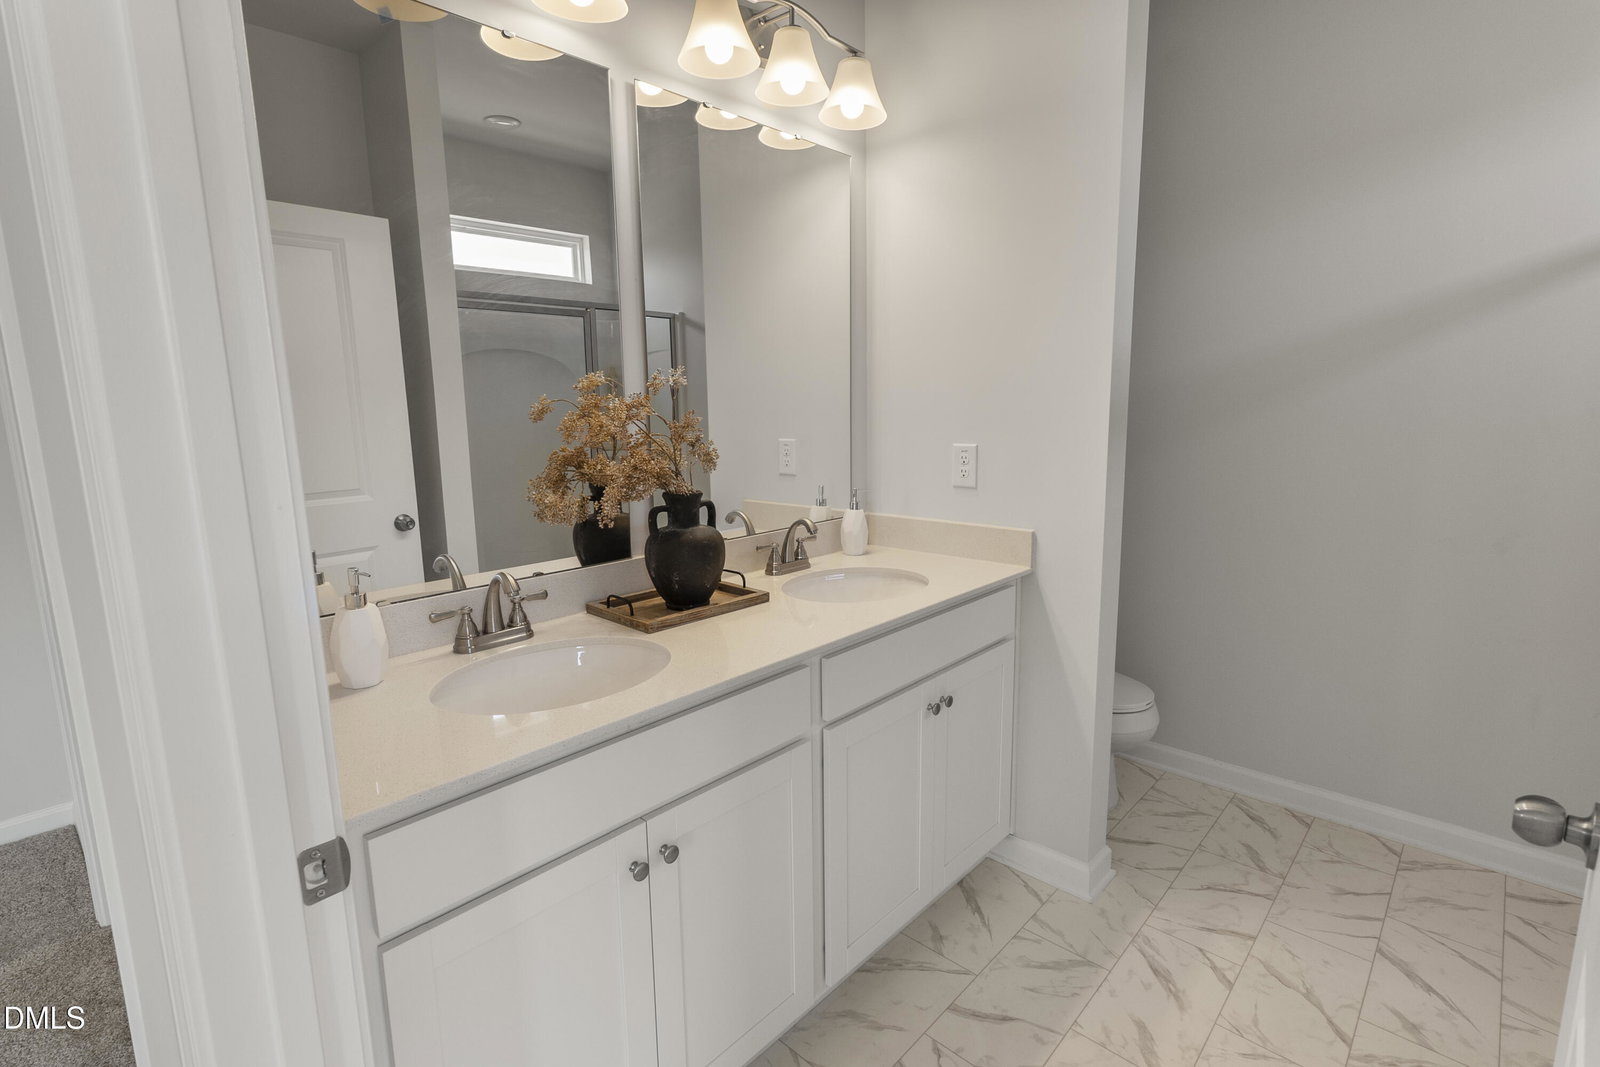
Smith Douglas Homes proudly presents the Lancaster C plan at Cheshire. THIS HOME IS UNDER CONSTRUCTION, ESTIMATED COMPLETION, OCTOBER. REPRESENTATIONAL PHOTOS. Set on a spacious .70-acre homesite, this beautifully designed ranch home offers outstanding curb appeal and thoughtfully crafted living spaces. A welcoming foyer leads to a private study with glass French doors, perfect for working from home or a quiet retreat. The open family room is filled with natural light from expansive windows and flows seamlessly into the upgraded kitchen featuring a large island, granite countertops, cabinetry with crown molding, and a sunny breakfast nook with access to the covered patio. The home offers three bedrooms, two full baths, and a convenient powder room. The private owner's suite features a spacious walk-in shower, dual sinks with quartz countertops, and a relaxing atmosphere. Luxury vinyl plank flooring extends throughout the main living areas for style and durability. Estimated for October completion. Discover the charm of historic downtown Smithfield, where you'll find locally owned boutiques, cozy cafés, and year-round community events. Spend weekends shopping at Carolina Premium Outlets, exploring the scenic Buffalo Creek Greenway, cooling off at the Smithfield Recreation and Aquatic Center, or enjoying quick access to Raleigh and I-95 for work and weekend adventures.
Additional Information
- Hoa Fee Includes
- None
- Style
- Ranch, Craftsman
- Foundation
- Slab
- Interior Features
- Double Vanity, Entrance Foyer, Granite Counters, High Ceilings, Kitchen Island, Open Floor Plan, Pantry, Primary Downstairs, Recessed Lighting, Walk-In Closet(s), Walk-In Shower, Water Closets, Quartz/Quartzite Counters
- Elementary School
- Johnston - West Smithfield Elementary
- Middle School
- Johnston - Smithfield Middle
- High School
- Johnston - Smithfield Selma High
- New Construction
- Yes
- Garage Spaces
- 2
- Water
- Public
- Flooring
- Carpet, Vinyl, Vinyl
- Roof
- Shingle
- Heating
- Heat Pump, None
Mortgage Calculator
Listings provided courtesy of Triangle MLS, Inc. of NC, Internet Data Exchange Database. Information deemed reliable but not guaranteed. © 2026 Triangle MLS, Inc. of North Carolina. Data last updated .