143 Fawnbrook Dr, Four Oaks, NC 27524
- $449,900
- 4
- BD
- 3
- BA
- 2,568
- SqFt





Seller Representative eXp Realty, LLC - C
- List Price
- $449,900
- Price Change
- ▼ $10,000 1784168937
- Status
- ACTIVE
- MLS#
- 10174339
- Bedrooms
- 4
- Bathrooms
- 3
- Full-baths
- 3
- Living Area
- 2,568
- Lot Size
- 15,682
- Subdivision
- Holt Lake West
- Year Built
- 2012
- Acres
- 0.36
Property Description
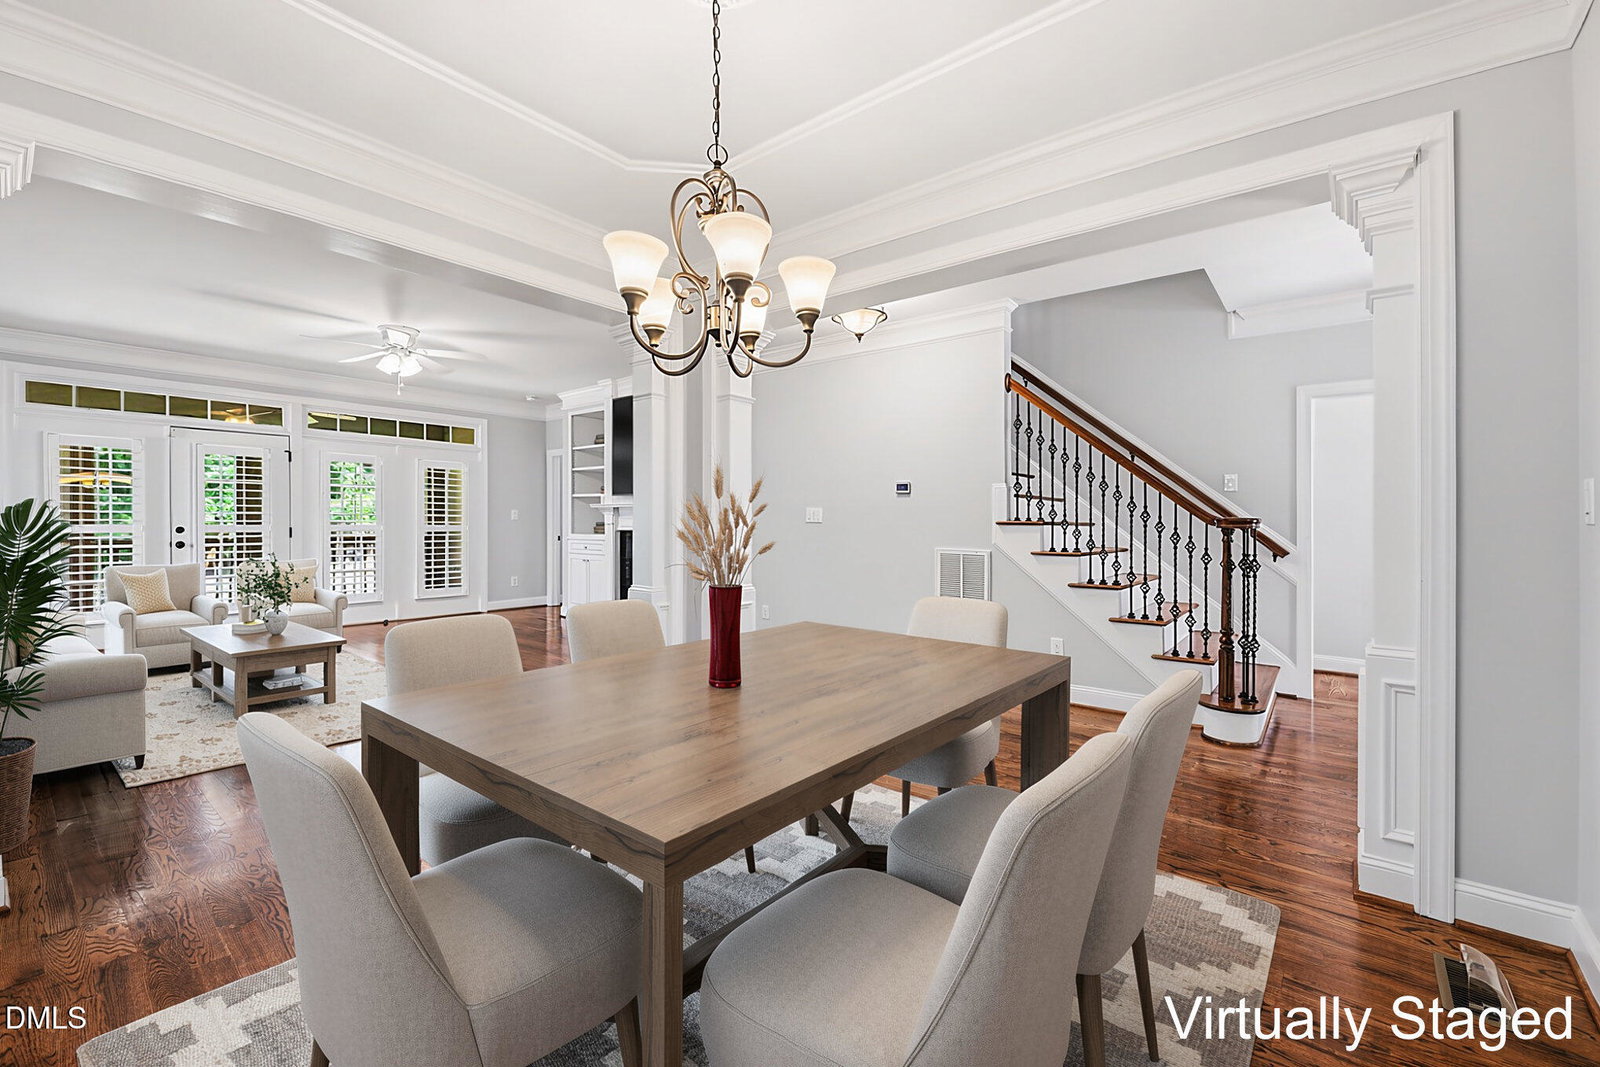
Welcome home to this one-of-a-kind property nestled on a private wooded lot in a gated, pool community near Holt's Lake. You simply won't find anything else like this in the area! From the moment you walk in, you'll fall in love with the open floor plan, rich hardwood floors, and beautiful ceiling details throughout the main level. The first-floor master suite is a true retreat, featuring a double vanity, walk-in closet, and private access to a gorgeous screened back porch with stamped concrete, perfect for morning coffee or evening entertaining. The chef's kitchen impresses with granite countertops, top-of-the-line appliances, a large island, and abundant cabinet space. Enjoy meals in the formal dining room or the separate breakfast area, because why choose? A second main-level guest suite with a private ensuite bath rounds out the first floor in style. Upstairs, you'll find two additional bedrooms, a full bath, a dedicated home office, and a cozy sitting area, plenty of room to grow into! With storage space around every corner, there's a place for everything. Tile in all wet areas and bathrooms. Soak in the serene wooded views, take a stroll by the neighborhood pond, and enjoy unbeatable convenience with quick access to I-95. Space, storage, and style all in one. Homes like this don't come around often, so don't let it slip away!
Additional Information
- Hoa Fee Includes
- None
- Style
- Arts & Crafts, Transitional
- Foundation
- Crawl Space
- Interior Features
- Bidet, Bookcases, Ceiling Fans, Chandelier, Crown Molding, Double Vanity, Entrance Foyer, Granite Counters, Dual Primary Closets, In-Law Arrangement, Kitchen Island, Open Floor Plan, Pantry, Primary Downstairs, Recessed Lighting, Storage, Stone Counters, Walk-In Closet(s), Dining Combo, Separate Shower, Bathtub/Shower Combination, Walk-In Shower
- Exterior Features
- Rain Gutters
- Elementary School
- Johnston - Four Oaks Elementary
- Middle School
- Johnston - Four Oaks Middle
- High School
- Johnston - South Johnston High
- Utilities
- Electricity Available, Sewer Connected, Water Available
- Garage Spaces
- 2
- Water
- Public
- Flooring
- Carpet, Tile, Hardwood, Tile
- Roof
- Shingle
- Heating
- Central, Electric, Fireplace, Heat Pump, None, Propane
- Vegetation
- Cleared, Grassed, Partially Wooded
Mortgage Calculator
Listings provided courtesy of Triangle MLS, Inc. of NC, Internet Data Exchange Database. Information deemed reliable but not guaranteed. © 2026 Triangle MLS, Inc. of North Carolina. Data last updated .