6303 Pointe Ln, Rocky Mount, NC 27803
- $597,000
- 3
- BD
- 4
- BA
- 2,832
- SqFt





Seller Representative Coldwell Banker Allied Real Es
- List Price
- $597,000
- Price Change
- ▼ $22,900 1785870177
- Status
- ACTIVE
- MLS#
- 10140588
- Bedrooms
- 3
- Bathrooms
- 4
- Full-baths
- 3
- Half-baths
- 1
- Living Area
- 2,832
- Lot Size
- 41,817
- Subdivision
- Fieldstream
- Year Built
- 1993
- Acres
- 0.96
Property Description
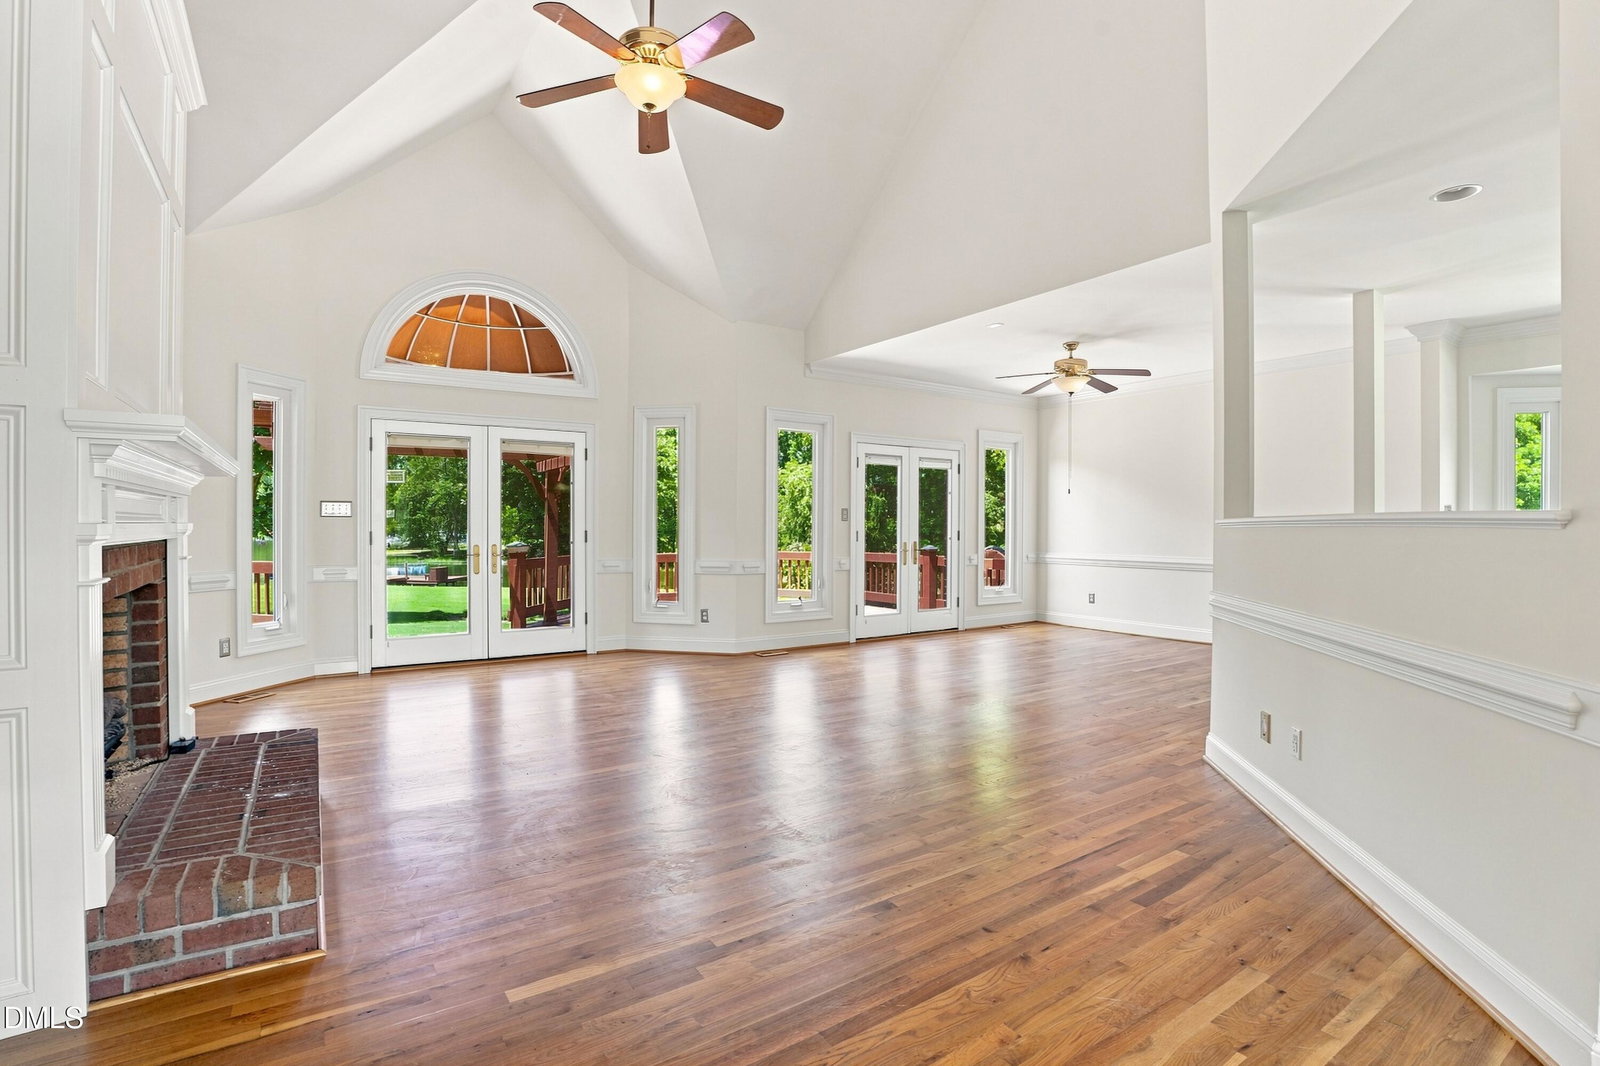
Come Home to the Lake! Experience the peaceful lifestyle of waterfront living on the Tar River Reservoir Nestled at the end of a quiet cul de sac on nearly an acre, this beautiful waterfront home offers comfortable living with breathtaking water views and direct lake access The spacious main level features a private primary suite, and additional bed/bath, an inviting living room, dining area that opens to an expansive deck overooking the water- perfect for entertaining or enjoying quiet moments by the lake The bright open kitchen offers abundant cabinetry, generous counter space , a large pantry and flows seamlesslyinto the main living areas Also on the main level are a convenient laundry room, a drop zone, half bath and an oversized 2 car garage Step outside and you'll finda few of the extras with this waterfront property- including your private boat dock, private launch ramp and a sturdy bulkhead protecting nearly an acre of landscaped grounds with an irrigation system Upstairs you'll find two spacious rooms with large closets and a full bath. One of the most exciting features of the home is the unfinished walk in attic offering exceptional storage or opportunity to expand your living space - home theater, recreation room, guest suite or office while adding significant value to your investment Located just 45 minutes east of Raleigh, this rare waterfront opportunity combines privacy, recreation and everyday convenience. Schedule your pricate showing today and...Come Home to the Lake.
Additional Information
- Style
- Transitional
- Foundation
- Crawl Space
- Interior Features
- Ceiling Fans, Eat-In Kitchen, High Ceilings, Open Floor Plan, Primary Downstairs, Walk-In Closet(s), Dining Combo, Second Primary Bedroom, Bathtub/Shower Combination, Smooth Ceilings
- Exterior Features
- Awning(s), Dock
- Elementary School
- Nash - Coopers Elementary
- Middle School
- Nash - Nash Central Middle
- High School
- Nash - Nash Central High
- Utilities
- Electricity Available, Water Available, Septic
- Garage Spaces
- 2
- Water
- Public, Well
- Flooring
- Tile, Wood
- Roof
- Architectural
- Heating
- Central
Mortgage Calculator
Listings provided courtesy of Triangle MLS, Inc. of NC, Internet Data Exchange Database. Information deemed reliable but not guaranteed. © 2026 Triangle MLS, Inc. of North Carolina. Data last updated .