387 Freestall Dr, Wake Forest, NC 27587
- $287,990
- 3
- BD
- 3
- BA
- 1,418
- SqFt





Seller Representative D.R. Horton, Inc.
- List Price
- $287,990
- Price Change
- ▼ $2,300 1789161355
- Status
- PENDING
- MLS#
- 10126036
- Bedrooms
- 3
- Bathrooms
- 3
- Full-baths
- 2
- Half-baths
- 1
- Living Area
- 1,418
- Lot Size
- 1,742
- Subdivision
- Prestleigh Townhomes
- Year Built
- 2025
- Acres
- 0.04
Property Description
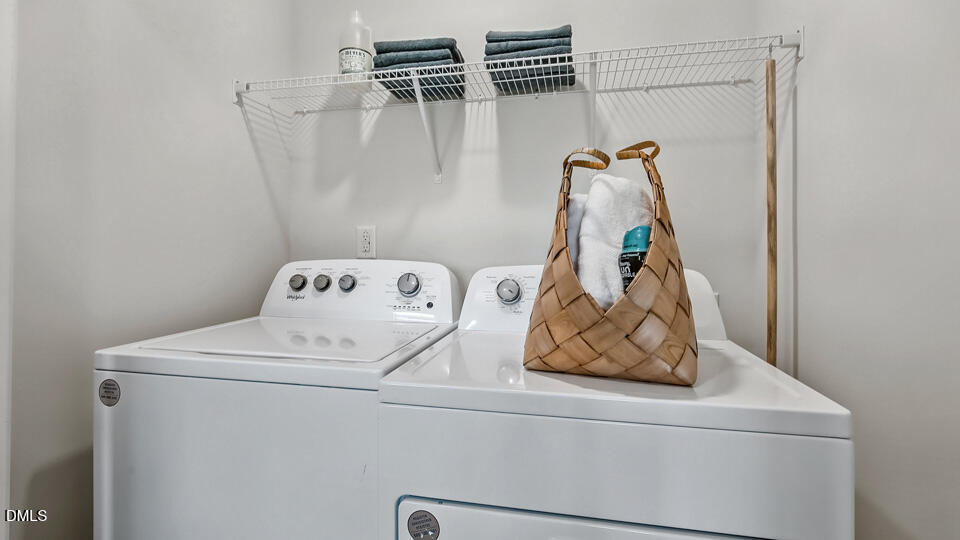
Welcome home to 387 Freestall Drive at The Townes at Prestleigh. Featuring the Pearson floor plan, this townhome offers 3 bedrooms, 2.5 bathrooms, approximately 1,418 square feet, and a 1-car garage. The open-concept first floor seamlessly connects the kitchen, dining, and living areas, creating an inviting space for both daily living and entertaining. The kitchen is enhanced with quartz countertops, stainless steel appliances, shaker-style cabinetry, and a ceramic tile backsplash. Upstairs, the primary suite offers a relaxing retreat, complemented by two additional bedrooms with flexibility to fit your needs. A well-designed layout and modern features make this home both comfortable and convenient. *Photos are not of the actual home or interior features and are representative of the floor plan only.*
Additional Information
- Hoa Fee Includes
- Maintenance Grounds, Maintenance Structure
- Style
- Traditional
- Foundation
- Slab
- Interior Features
- Breakfast Area, Double Vanity, Entrance Foyer, Eat-In Kitchen, Granite Counters, Pantry, Smart Home, Smart Thermostat, Walk-In Closet(s), Wired for Data, Bathtub/Shower Combination, Walk-In Shower, Quartz/Quartzite Counters, Smooth Ceilings
- Utilities
- Cable Available, Electricity Available, Natural Gas Available, Sewer Connected, Underground Utilities, Water Available
- New Construction
- Yes
- Garage Spaces
- 1
- Water
- Public
- Flooring
- Carpet, Laminate, Vinyl
- Roof
- Fiberglass, Architectural
- Heating
- Central, Natural Gas
- Vegetation
- Grassed
Mortgage Calculator
Listings provided courtesy of Triangle MLS, Inc. of NC, Internet Data Exchange Database. Information deemed reliable but not guaranteed. © 2026 Triangle MLS, Inc. of North Carolina. Data last updated .