18 Oak Hill Dr, Jackson Springs, NC 27281
- $470,000
- 4
- BD
- 3
- BA
- 2,421
- SqFt





Seller Representative Keller Williams Pinehurst
Buyer Representative
- Sold Price
- $470,000
- List Price
- $489,000
- Closing Date
- Jan 15, 2026
- Status
- CLOSED
- MLS#
- 10125088
- Bedrooms
- 4
- Bathrooms
- 3
- Full-baths
- 2
- Half-baths
- 1
- Living Area
- 2,421
- Lot Size
- 45,738
- Subdivision
- Foxfire
- Year Built
- 2020
- Acres
- 1.05
Property Description
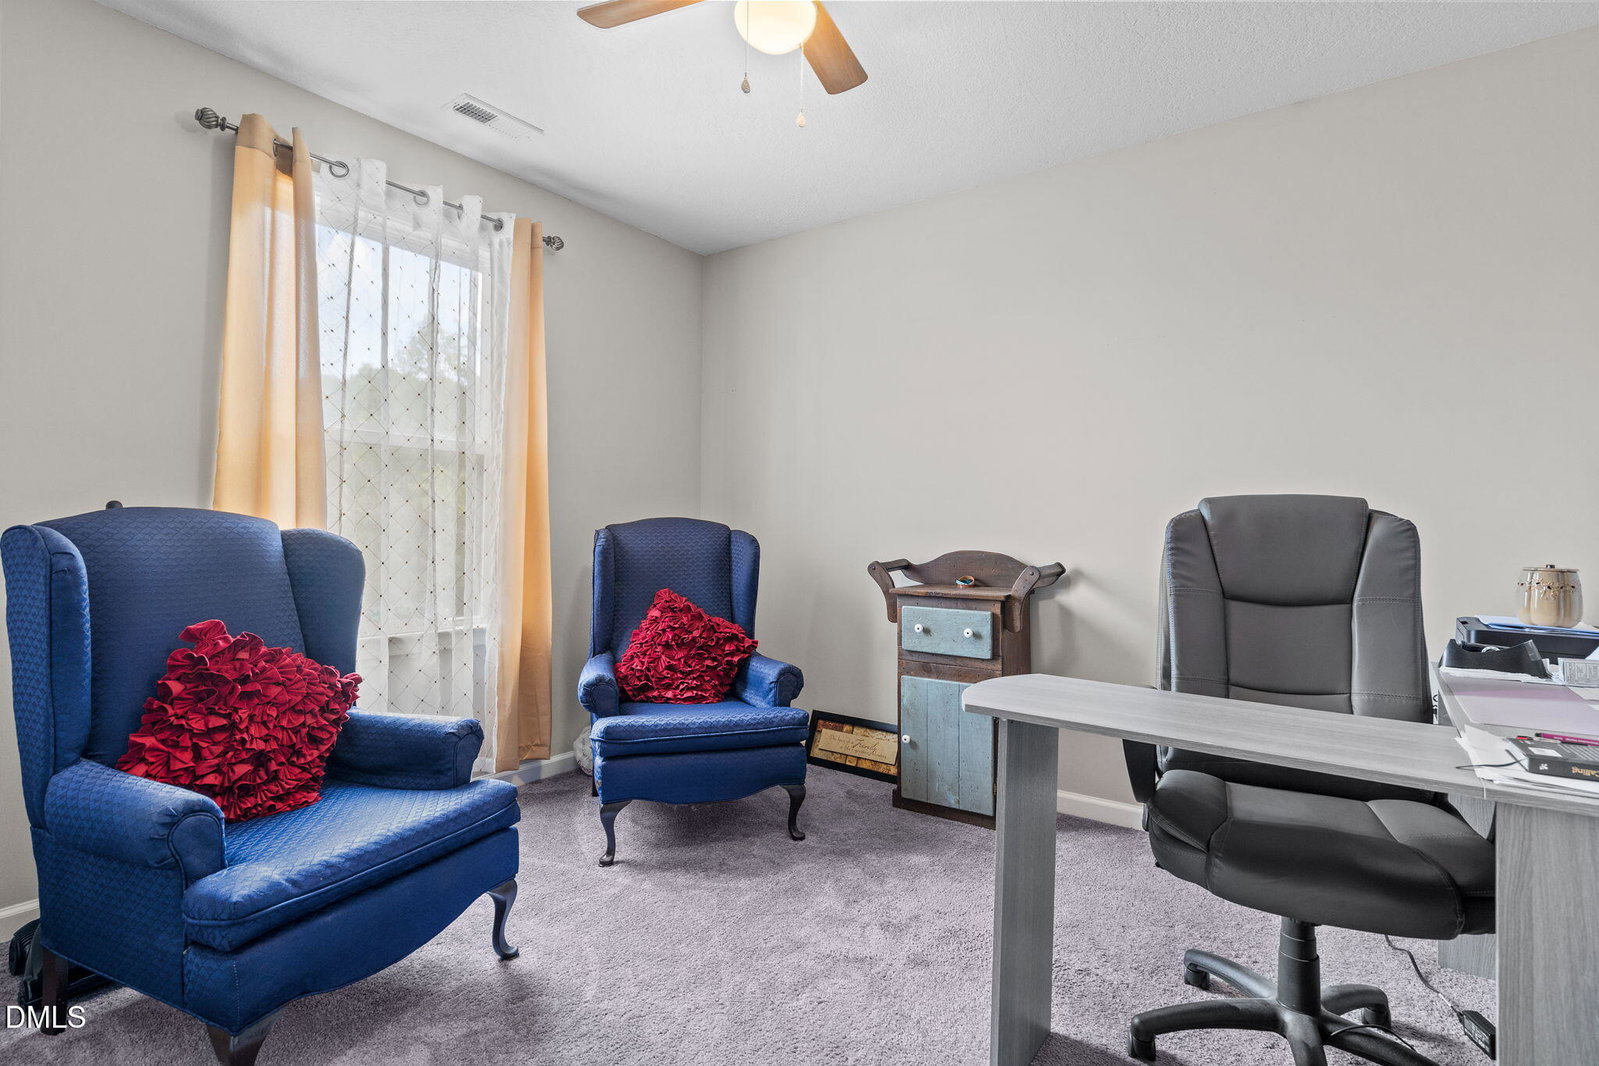
Lakefront living at its finest! This farmhouse-style home sits on over an acre at the end of a quiet cul-de-sac and offers 85 feet of waterfront where you can fish or enjoy electric boating. Inside, the main level features crown moulding and LVP flooring. The gourmet kitchen showcases a porcelain farmhouse sink with brushed nickel finishes, quartz countertops, subway tile backsplash, floating shelves, soft-close white cabinetry, a spacious island, pantry with custom shelving, stainless steel appliances, and a custom vent hood. The dining room features a coffered ceiling, while the living room is highlighted by a shiplap fireplace with a wood oak mantel. A main-level laundry room with utility sink and a half bath with a porcelain sink and brushed nickel faucet add everyday convenience. Upstairs, the owner's suite boasts a tray ceiling, sitting nook, clawfoot tub, walk-in shower, double vanity with quartz counters, and a private water closet, plus a walk-in closet with custom shelving. Additional bedrooms and a loft provide flexible living space. A huge back deck overlooks the lake, and the home also includes a three-car garage with parking pad and a large crawlspace for extra storage.
Additional Information
- Style
- Farmhouse
- Foundation
- Crawl Space
- Interior Features
- Ceiling Fans, Coffered Ceiling(s), Double Vanity, Kitchen Island, Open Floor Plan, Pantry, Tray Ceiling(s), Walk-In Closet(s), Separate Shower, Bathtub/Shower Combination, Walk-In Shower, Water Closets, Quartz/Quartzite Counters
- Elementary School
- Moore - West Pine Elementary
- Middle School
- Moore - West Pine
- High School
- Moore - Pinecrest
- Garage Spaces
- 3
- Water
- Public
- Basement
- Crawl Space
- Flooring
- Carpet, Vinyl, Tile
- Roof
- Architectural
- Heating
- Heat Pump
Mortgage Calculator
Listings provided courtesy of Triangle MLS, Inc. of NC, Internet Data Exchange Database. Information deemed reliable but not guaranteed. © 2026 Triangle MLS, Inc. of North Carolina. Data last updated .