108 Meeting St, Chapel Hill, NC 27516
- $901,500
- 4
- BD
- 4
- BA
- 2,520
- SqFt







Seller Representative Berkshire Hathaway HomeService
Buyer Representative
- Sold Price
- $901,500
- List Price
- $800,000
- Closing Date
- Oct 23, 2025
- Status
- CLOSED
- MLS#
- 10122794
- Bedrooms
- 4
- Bathrooms
- 4
- Full-baths
- 3
- Half-baths
- 1
- Living Area
- 2,520
- Lot Size
- 4,792
- Subdivision
- Southern Village
- Year Built
- 1996
- Acres
- 0.11
Property Description
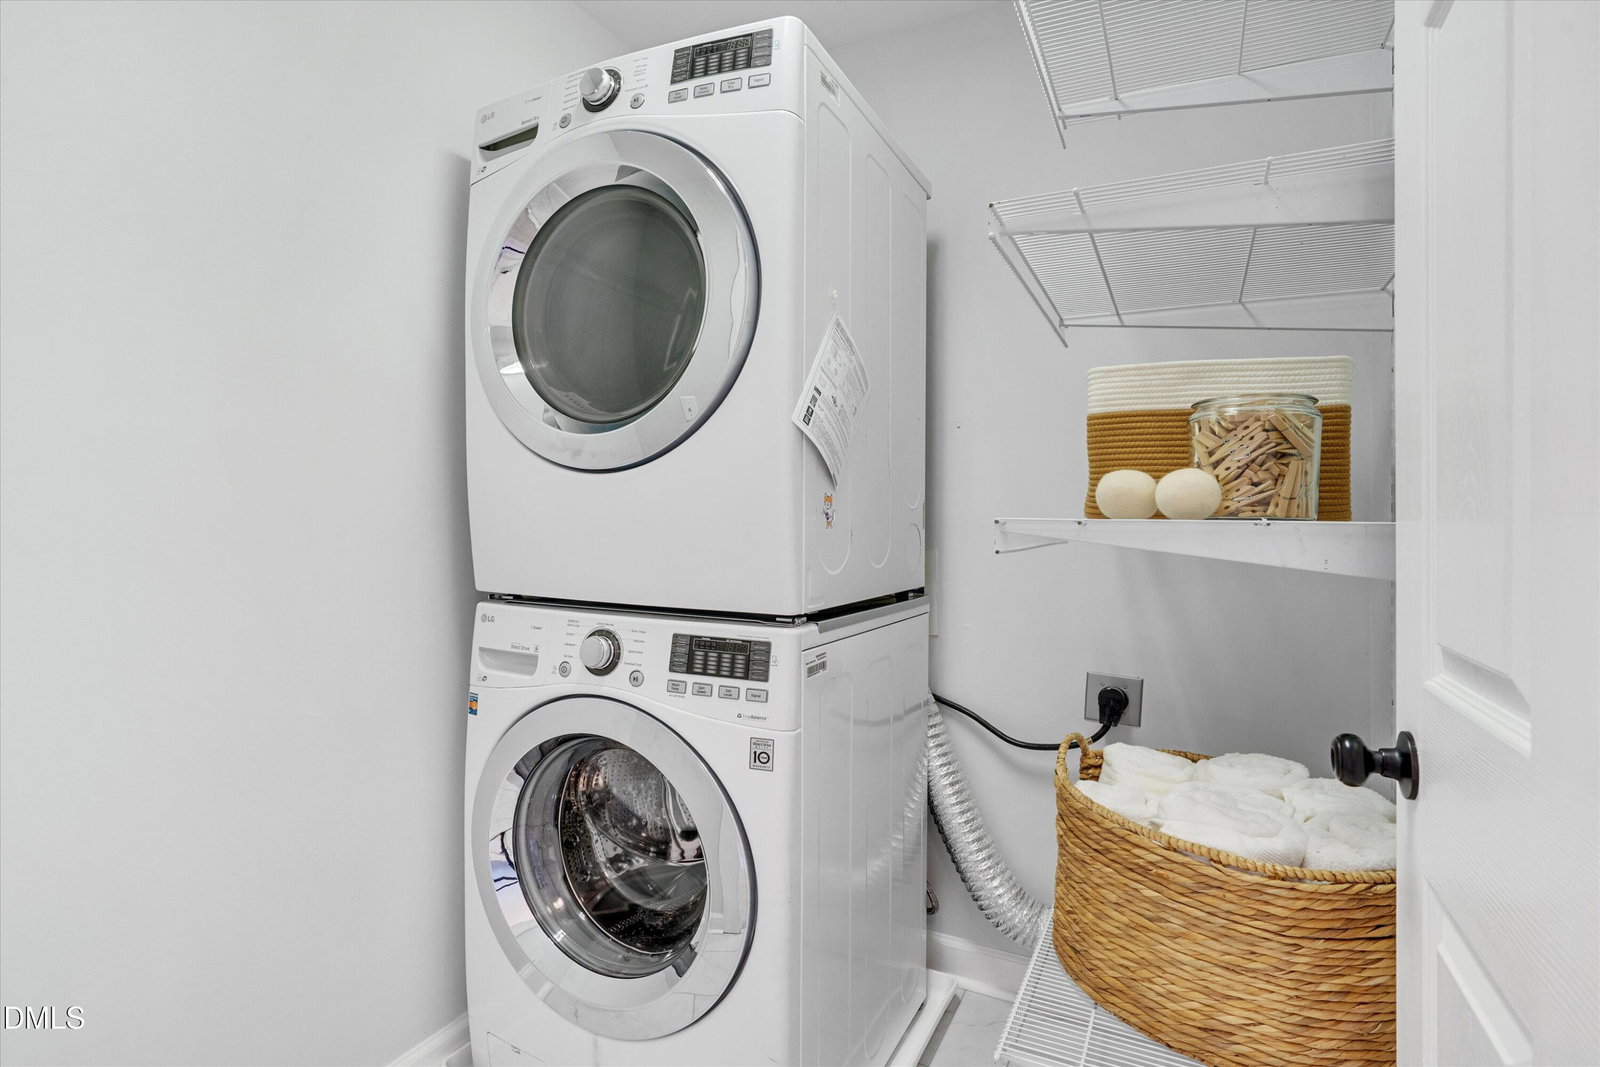
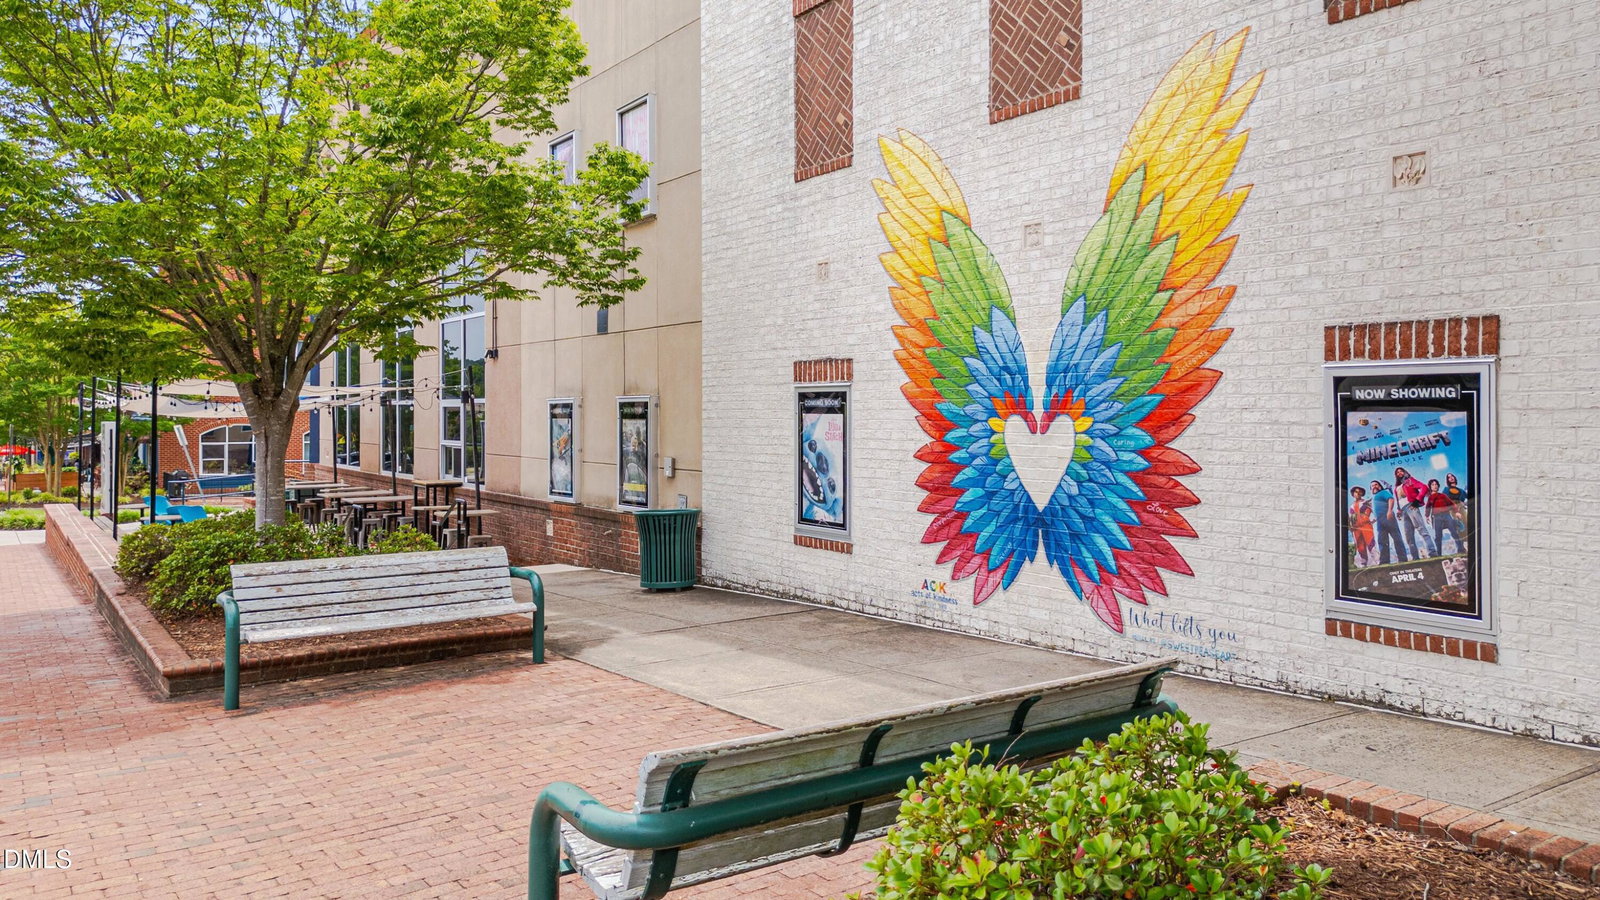
The pleasure of Meeting! Rendezvous at this renovated and impeccably maintained stylish home in Southern Village. Smart architecture greets amidst the charming, leafy streetscape. Classic and collected, the interior gives traditional a fresh twist with a layout offering a sequence of flexible spaces that feel warm and inviting. A lounging zone, the kitchen opens to the dining and family room with a focal brick fireplace. Natural hardwood floors, curated lighting, two walls of custom built-ins, French doors, stone counters, stainless appliances, a calming palette, and golden light are an ode to refined simplicity. Join family in the sunroom to cheer on the Tar Heels on the built-in big screen. The primary bedroom is particularly peaceful with a trey ceiling, spacious walk-in with custom closet system, and renovated bathroom with carefully-considered serene tones of ceramic tile, double stone vanity, and a seamless glass shower surround. Secondary bedrooms share an updated hall bathroom that refreshes with a harmonious blend of tile, fixtures, and vanity with stone top. The lower level flex room could be a fourth bedroom, with an adjacent full bathroom, or recreation space. Walk-up attic for easy storage or expansion space. Newer roof and HVAC. Idyllic location a hop, skip, and jump to Meeting St. play park, a beloved spot for slides and make-believe. Fancy Meeting friends at all the village faves - market, movies, munchies and more - plus just-over-a-mile to UNC. This Meeting will fulfill your wishlist.
Additional Information
- Hoa Fee Includes
- Road Maintenance
- Style
- Traditional
- Foundation
- Permanent, Slab
- Interior Features
- Bookcases, Ceiling Fans, Crown Molding, Double Vanity, Entrance Foyer, Granite Counters, High Ceilings, High Speed Internet, Kitchen Island, Pantry, Recessed Lighting, Smart Camera(s)/Recording, Smart Thermostat, Storage, Tray Ceiling(s), Walk-In Closet(s), Shower Only, Bathtub/Shower Combination, Water Closets
- Exterior Features
- Rain Gutters, Smart Camera(s)/Recording
- Elementary School
- CH/Carrboro - Mary Scroggs
- Middle School
- CH/Carrboro - Grey Culbreth
- High School
- CH/Carrboro - Carrboro
- Utilities
- Cable Available, Electricity Available, Natural Gas Available, Sewer Connected, Water Available
- Garage Spaces
- 2
- Water
- Public
- Basement
- Daylight, Exterior Entry, Finished, Interior Entry
- Flooring
- Carpet, Hardwood, Tile
- Roof
- Architectural
- Heating
- Forced Air, Natural Gas
Mortgage Calculator
Listings provided courtesy of Triangle MLS, Inc. of NC, Internet Data Exchange Database. Information deemed reliable but not guaranteed. © 2026 Triangle MLS, Inc. of North Carolina. Data last updated .