817 James J Freeland Memorial Dr, Hillsborough, NC 27278
- $510,000
- 4
- BD
- 3
- BA
- 2,629
- SqFt





Seller Representative Compass -- Chapel Hill - Durham
Buyer Representative
- Sold Price
- $510,000
- List Price
- $525,000
- Closing Date
- Sep 22, 2025
- Status
- CLOSED
- MLS#
- 10105217
- Bedrooms
- 4
- Bathrooms
- 3
- Full-baths
- 2
- Half-baths
- 1
- Living Area
- 2,629
- Lot Size
- 4,356
- Subdivision
- Collins Ridge
- Year Built
- 2024
- Acres
- 0.10
Property Description
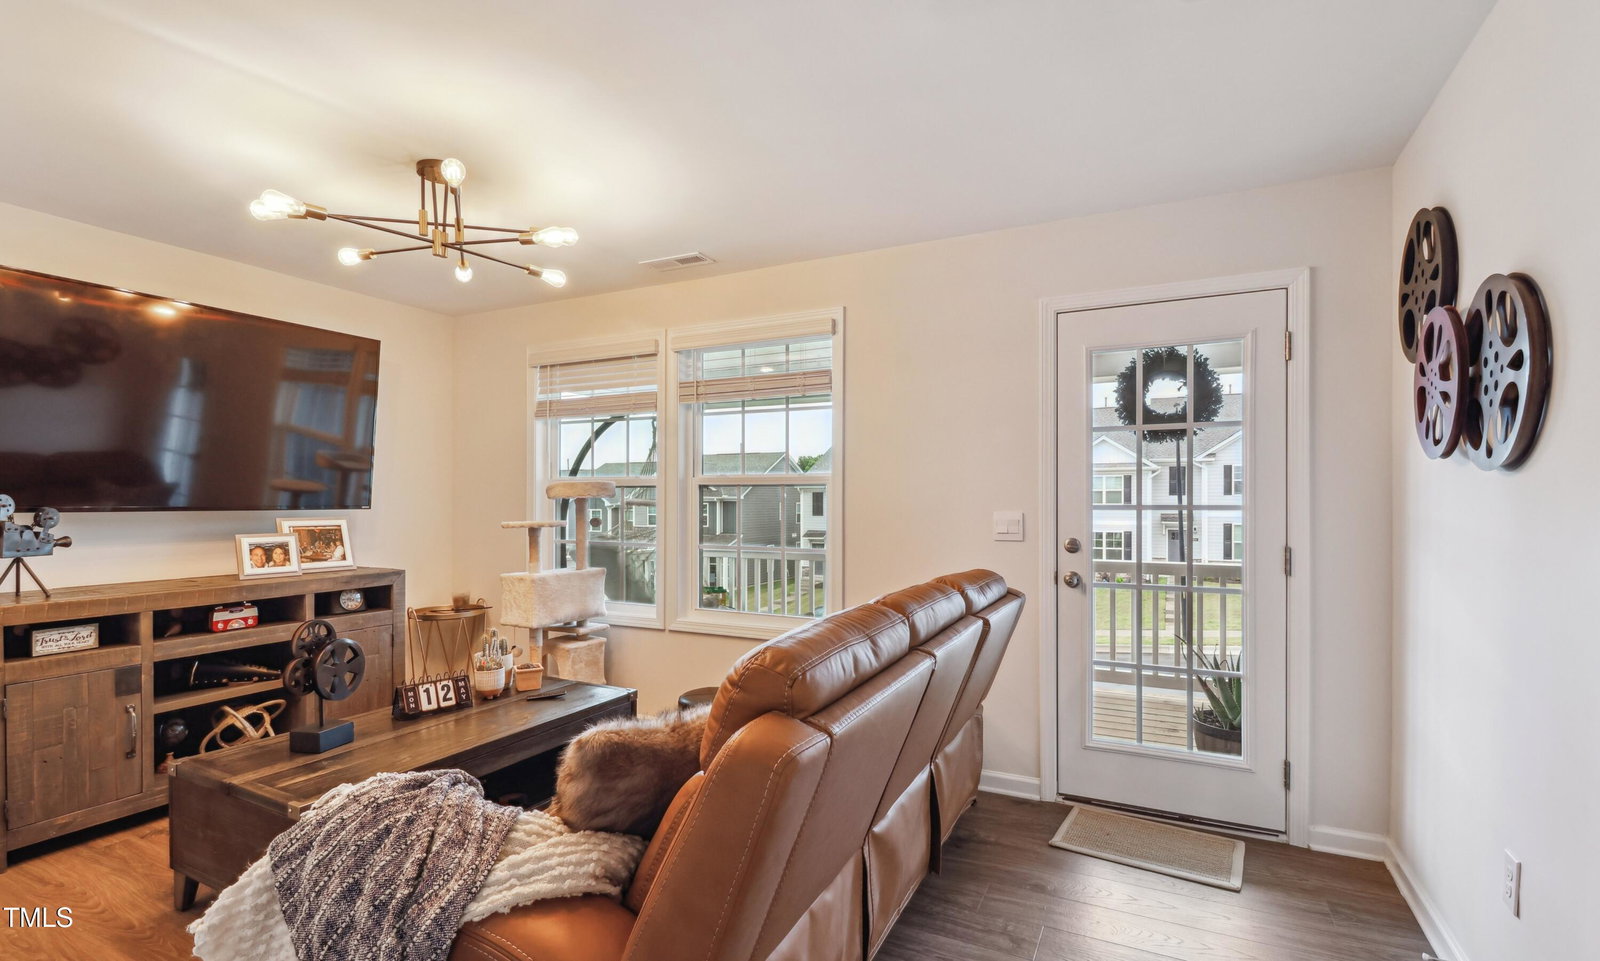
New & Improved Price AND $5k Seller Credit that Buyer can use toward Closing Costs or Rate Buy-Down! See agent and lender for details. Immaculate 1 year old home in Collins Ridge just 1 mile to downtown Hillsborough! This well-designed floorplan has more updates and features than other models. First floor primary suite, open kitchen with quartz counters, tile backsplash. Living room with gas fireplace, Formal dining room has coffered ceiling and butler's pantry. Upstairs you'lll find 3BR plus huge finished bonus room, family room (or BR) with closet and balcony. 2nd floor laundry room. Upgrades since purchase: Replaced all carpet with luxury vinyl flooring. Upgraded kitchen appliances to Samsung appliances with white glass panels. Painted ceilings white for a brighter feel. Opened up 4th BR to create second floor family room w/ access to balcony. Rear facing 2-car garage. Sliding door to back patio. Smart home technology. Tankless water heater. Vibrant community with fantastic amenities: clubhouse, saltwater pool, 24/7 fitness center, tennis/pickleball, basketball courts, playground, dog park. Ideal location just minutes to downtown Hillsborough, restaurants, Weaver St. Market. Riverwalk trails. Only 3 miles to I-40. Close to medical facilities, Orange County Sportsplex. Orange County schools. Low HOA $255/quarter.
Additional Information
- Hoa Fee Includes
- Maintenance Grounds, Road Maintenance
- Style
- Traditional, Transitional
- Foundation
- Slab
- Interior Features
- Ceiling Fans, Coffered Ceiling(s), Eat-In Kitchen, High Speed Internet, Primary Downstairs, Smart Home, Tray Ceiling(s), Butler Pantry, Water Closets, Smooth Ceilings
- Exterior Features
- Balcony
- Elementary School
- Orange - Central
- Middle School
- Orange - A L Stanback
- High School
- Orange - Cedar Ridge
- Garage Spaces
- 2
- Water
- Public
- Flooring
- Vinyl, Tile
- Roof
- Shingle
- Heating
- Forced Air
Mortgage Calculator
Listings provided courtesy of Triangle MLS, Inc. of NC, Internet Data Exchange Database. Information deemed reliable but not guaranteed. © 2026 Triangle MLS, Inc. of North Carolina. Data last updated .