243 Kissington Way, Benson, NC 27504
- $494,900
- 4
- BD
- 3
- BA
- 2,772
- SqFt





Seller Representative Eastwood Construction LLC
- List Price
- $494,900
- Price Change
- ▼ $5,000 1786058313
- Status
- ACTIVE
- MLS#
- 10068608
- Bedrooms
- 4
- Bathrooms
- 3
- Full-baths
- 2
- Half-baths
- 1
- Living Area
- 2,772
- Lot Size
- 30,230
- Subdivision
- Weddington
- Year Built
- 2025
- Acres
- 0.69
Property Description
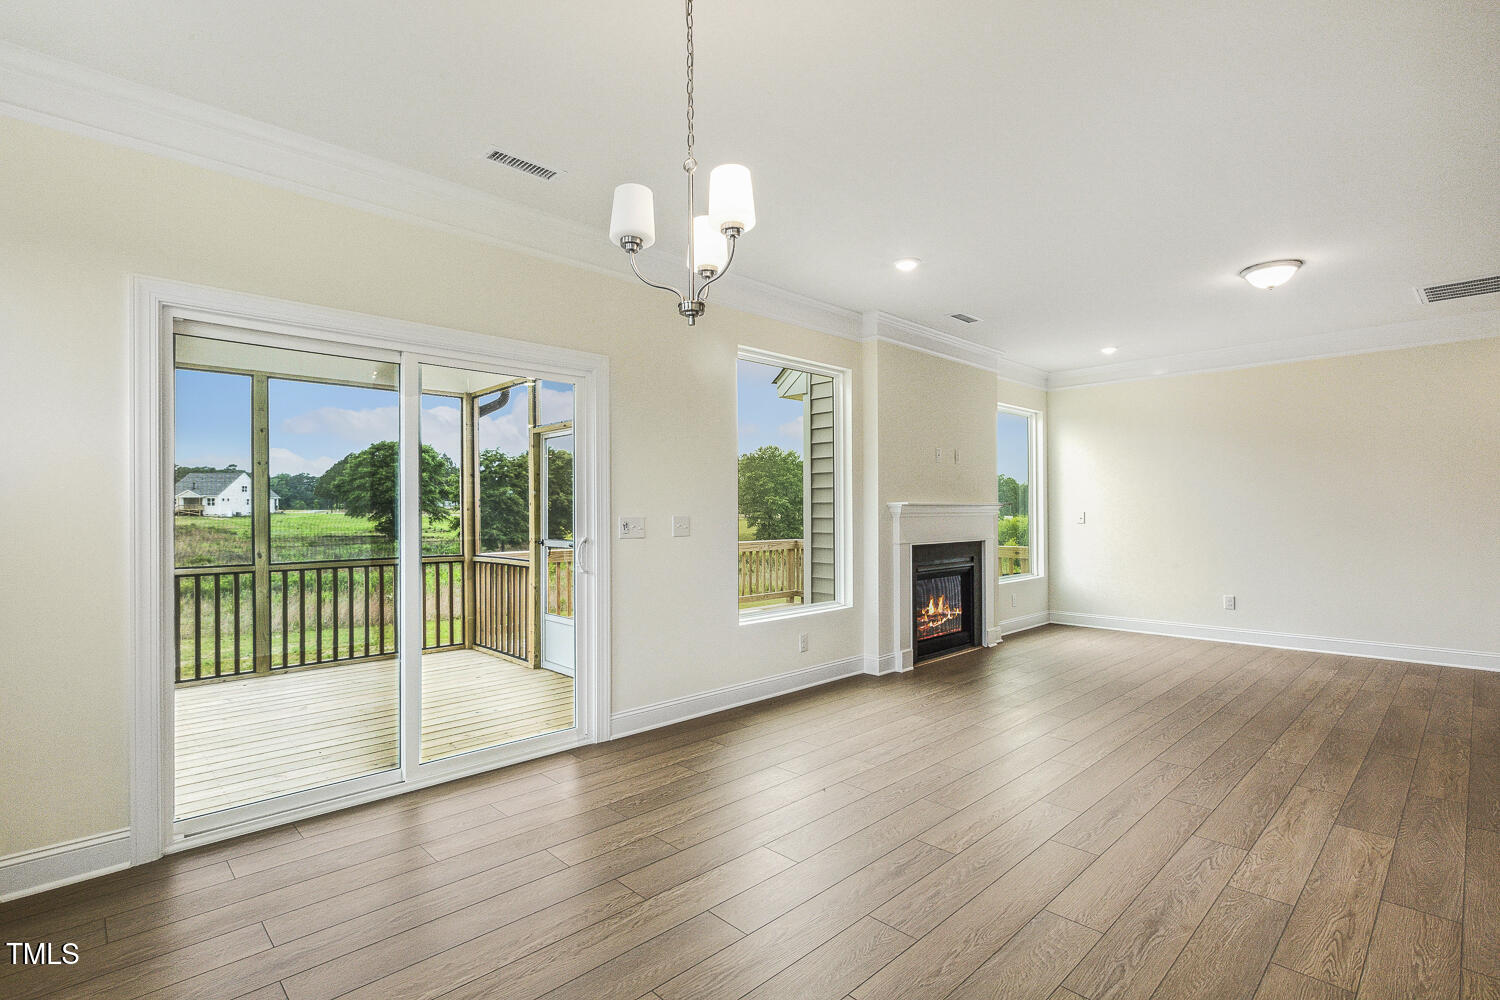
New Construction | Cooper Plan | First-Floor Primary | Open-Concept Living | Side-Load Garage | Spacious Lot | Wooded Setting | Benson, NC Welcome to Weddington, a new Eastwood Homes community in Benson, NC, offering spacious homesites and a peaceful countryside setting. The Cooper plan features an open-concept layout designed for comfortable everyday living and effortless entertaining, with a beautiful kitchen flowing seamlessly into the main living spaces. The first-floor primary suite provides convenience and privacy, while the wide-open design creates a bright, inviting feel throughout the main level. Upstairs, three generously sized bedrooms and a spacious loft offer flexible space for guests, a home office, playroom, or additional living. A side-load garage adds curb appeal and creates a welcoming approach to the home. Outside, the spacious homesite backs to open space and trees, providing a peaceful setting, added privacy, and a natural backdrop to enjoy from your backyard. Weddington offers the feel of quiet country living while remaining conveniently connected to Benson, shopping, dining, schools, and major highways. If you're searching for new construction with a first-floor primary bedroom, open-concept living, a spacious kitchen, upstairs loft, side-load garage, generous lot, and wooded backyard setting, the Cooper plan at Weddington offers a thoughtful combination of space, comfort, privacy, and contemporary design.
Additional Information
- Hoa Fee Includes
- Maintenance Grounds
- Style
- Traditional
- Foundation
- Raised
- Interior Features
- Kitchen Island, Open Floor Plan, Recessed Lighting, Smart Home, Smart Light(s), Smart Thermostat, Butler Pantry, Separate Shower, Bathtub/Shower Combination, Water Closets, Quartz/Quartzite Counters, Smooth Ceilings
- Exterior Features
- Rain Gutters, Smart Lock(s)
- Elementary School
- Johnston - Benson Elementary
- Middle School
- Johnston - Benson Middle
- High School
- Johnston - South Johnston High
- New Construction
- Yes
- Garage Spaces
- 2
- Water
- Public
- Basement
- Crawl Space
- Flooring
- Carpet, Vinyl
- Roof
- Architectural
- Heating
- Electric, Fireplace, Propane, Zoned
Mortgage Calculator
Listings provided courtesy of Triangle MLS, Inc. of NC, Internet Data Exchange Database. Information deemed reliable but not guaranteed. © 2026 Triangle MLS, Inc. of North Carolina. Data last updated .